
BEDS3
BATHS2 full 1 partial
SQUARE FEET2,625
MLS#100617029
STATUSActive
PROPERTY TYPEResidential - Single Family
SUBDIVISIONHunter Creek
SCHOOLLenoir County
Property Description
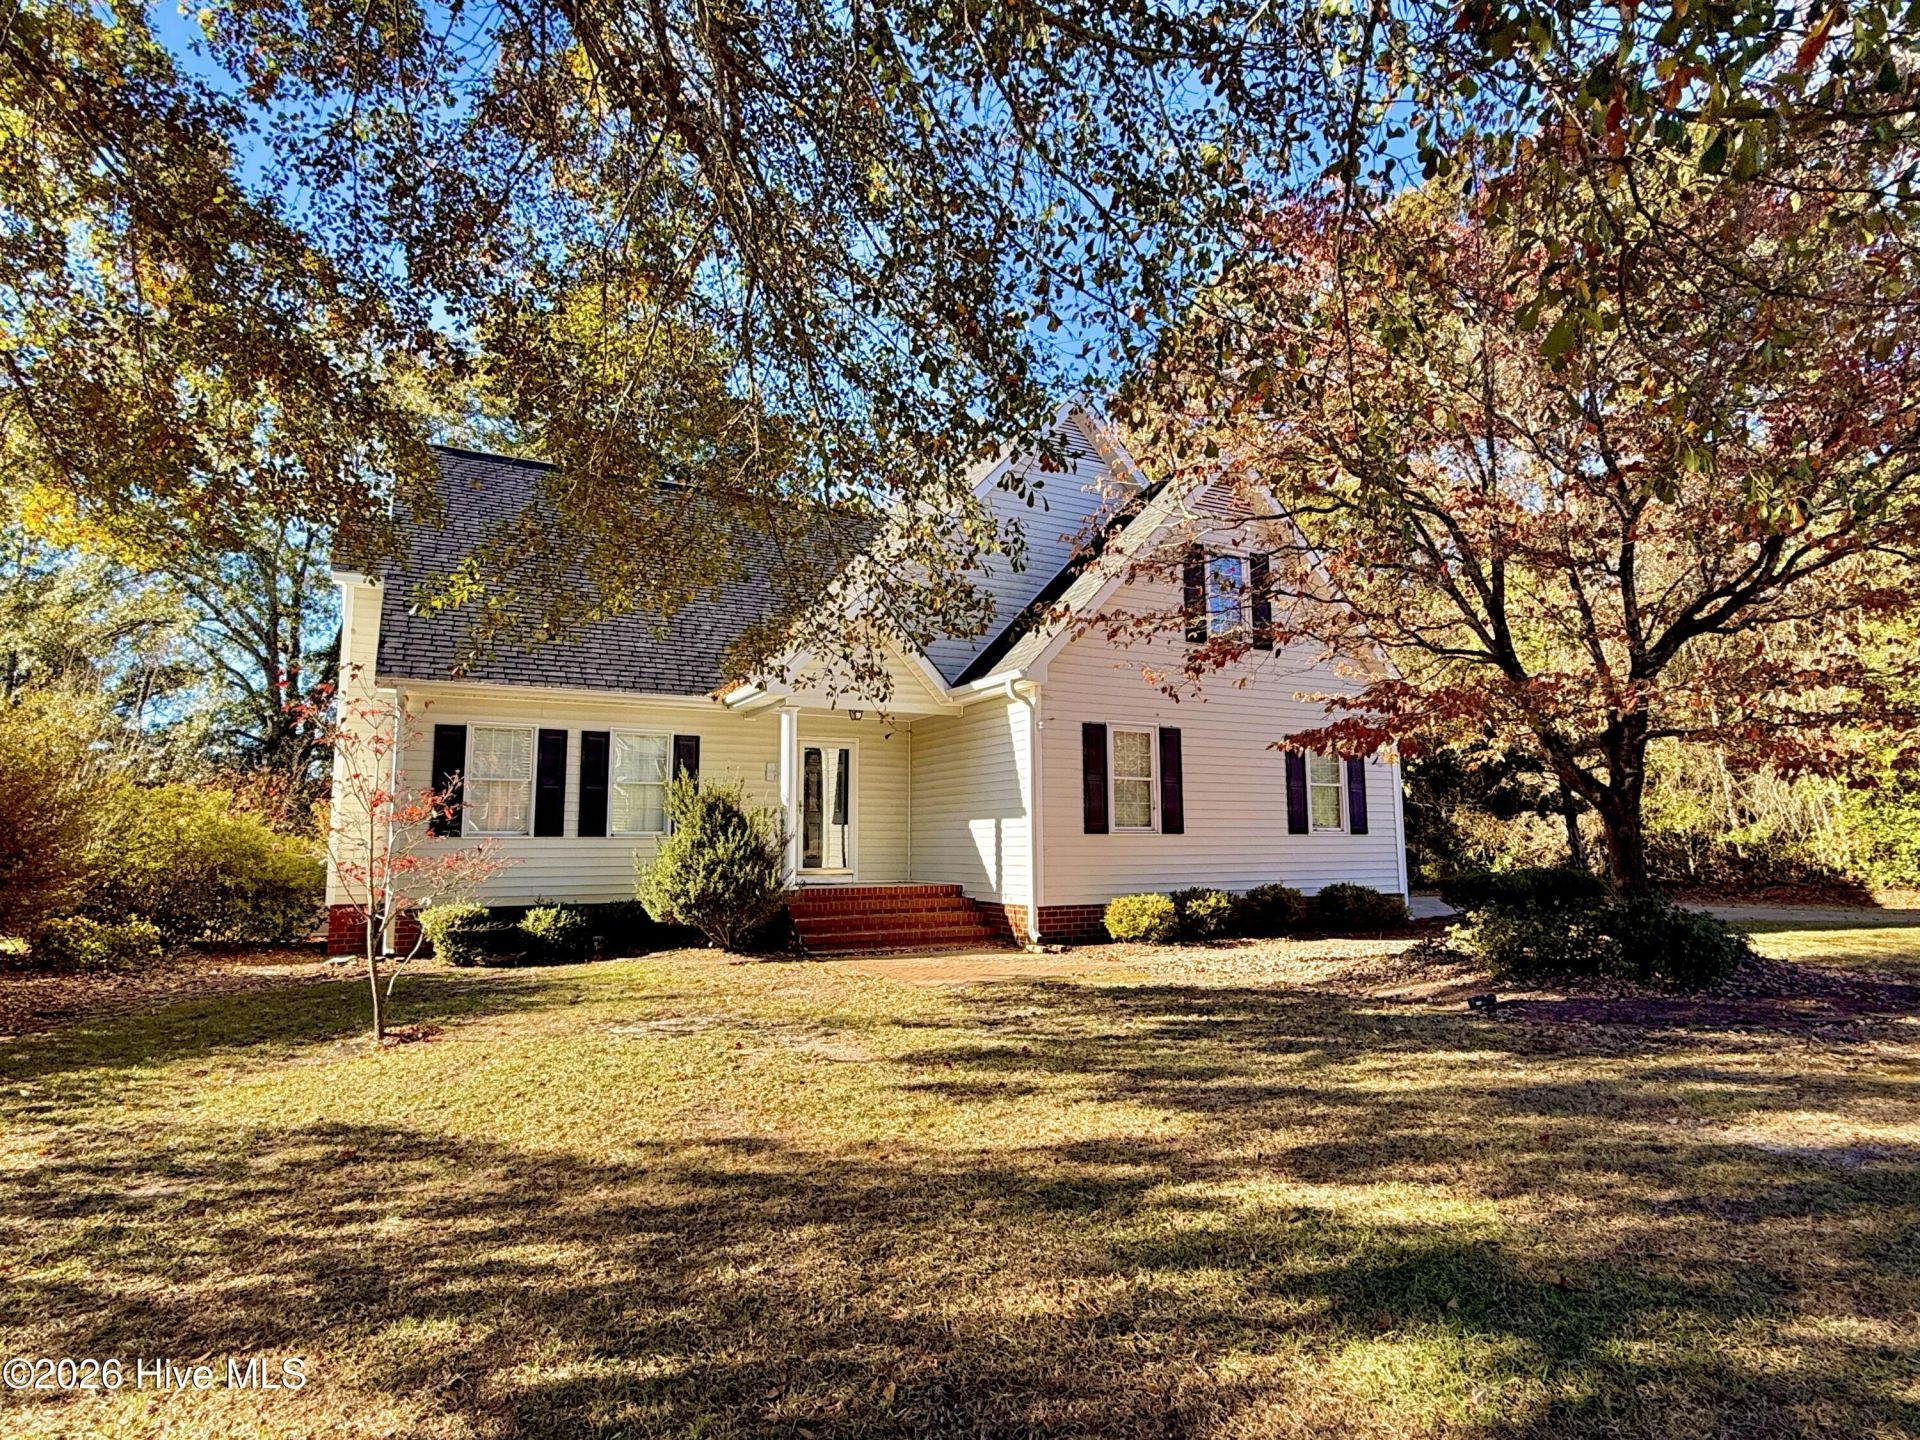
Discover timeless Southern charm in this beautiful home nestled among mature trees and established landscaping in the inviting Hunter Creek subdivision! Offering 3 bedrooms, 2 and a half baths, this home combines traditional character with a spacious and versatile floor plan.Step inside to a welcoming living room featuring soaring vaulted ceilings, a cozy fireplace, and an open view from the second level overlooking the living area below. The main-level primary suite offers comfort and convenience, while the kitchen features an island, ample cabinetry, and an adjoining dining area perfect for everyday living and entertaining.Upstairs, you'll find much more than bedrooms! A generously sized bonus room and a separate office or sewing room provide wonderful flexibility for hobbies, working from home, or additional living space.A standout feature of this property is the detached one-car garage and workshop, complete with a half bath and walk-up stairs offering additional storage and endless possibilities for hobbies and projects. The attached two-car garage provides even more convenience.Outside, enjoy the fenced backyard, mature landscaping, and peaceful surroundings of this established neighborhood. With its inviting character, flexible living spaces, and exceptional garage and workshop amenities, this home offers a wonderful blend of Southern charm, comfort, and functionality!
Property Features
Property Type: Residential - Single Family
Cooling: Central Air, Ceiling Fan(s)
Garage: 3 car attached
Heating: Propane, Other, Gas Pack, Heat Pump
Lot Size: 0.43 Acres
Roof Type: Architectural Shingle
Stories: 1.0
Year Built: 1998
Amenities
Master Downstairs
Walk-in Closet(s)
Vaulted Ceiling(s)
Whirlpool
Ceiling Fan(s)
Walk-in Shower
Wet Bar
Blinds/Shades
Gas Log
Walk-In Closet(s)
Storm Doors
Feature Descriptions
Appliances: Electric Oven, Built-In Microwave, Refrigerator, Dishwasher
Association Amenities: Street Lights
Door Features: Storm Door(s)
Exterior: Vinyl Siding, Wood Frame
Fencimg: Back Yard, Vinyl
Fireplace: Gas Log
Flooring: Laminate, Tile, Vinyl, Wood
HOA Fee: $300/ Annually
Laundry: Laundry Room
Lot Dimensions: 114' x 165' x 115' x 165'
Parcel#: 359700131088
Parking: Workshop in Garage, Concrete, Off Street, Garage
Parking Notes: Workshop in Garage, Concrete, Off Street, Garage
Patio/Porch: Deck, Patio
Sewer: Septic Tank
Special View Info: None
Utilities: Water Connected
Window: Thermal Windows
Local Schools
High School: North Lenoir
Middle School: Frink
Elementary School: Banks
School District: Lenoir County
Listed By / Shown By
Listed By
Agency Name: Kinston Realty Group
Agency Phone: 252-526-0400
Shown By
Agency Title: CENTURY 21 Thomas
Agency Phone: 888-249-2100

Estimate Your Payment
Estimated Payment
$ 931.12 per month $823.24 Principal & Interest $0.00 Property Tax (data not provided by mls) $107.89 Homeowner's Insurance
4610 Hunter Creek Drive | MLS# 100617029
This single family home located at 4610 Hunter Creek Drive , La Grange, NC 28551 is currently listed for sale with an asking price of $369,900. This property was built in 1998 and has 3 bedrooms and 2 full and 1 partial baths with 2625 sq. ft. Hunter Creek Drive is located in the Hunter Creek subdivision within the Lenoir County school district. Search Hunter Creek real estate on www.century21thomas.com today.