
BEDS3
BATHS3 full
SQUARE FEET3,896
MLS#100575635
STATUSActive
PROPERTY TYPEResidential - Single Family
SUBDIVISIONCarolina Colours
Property Description
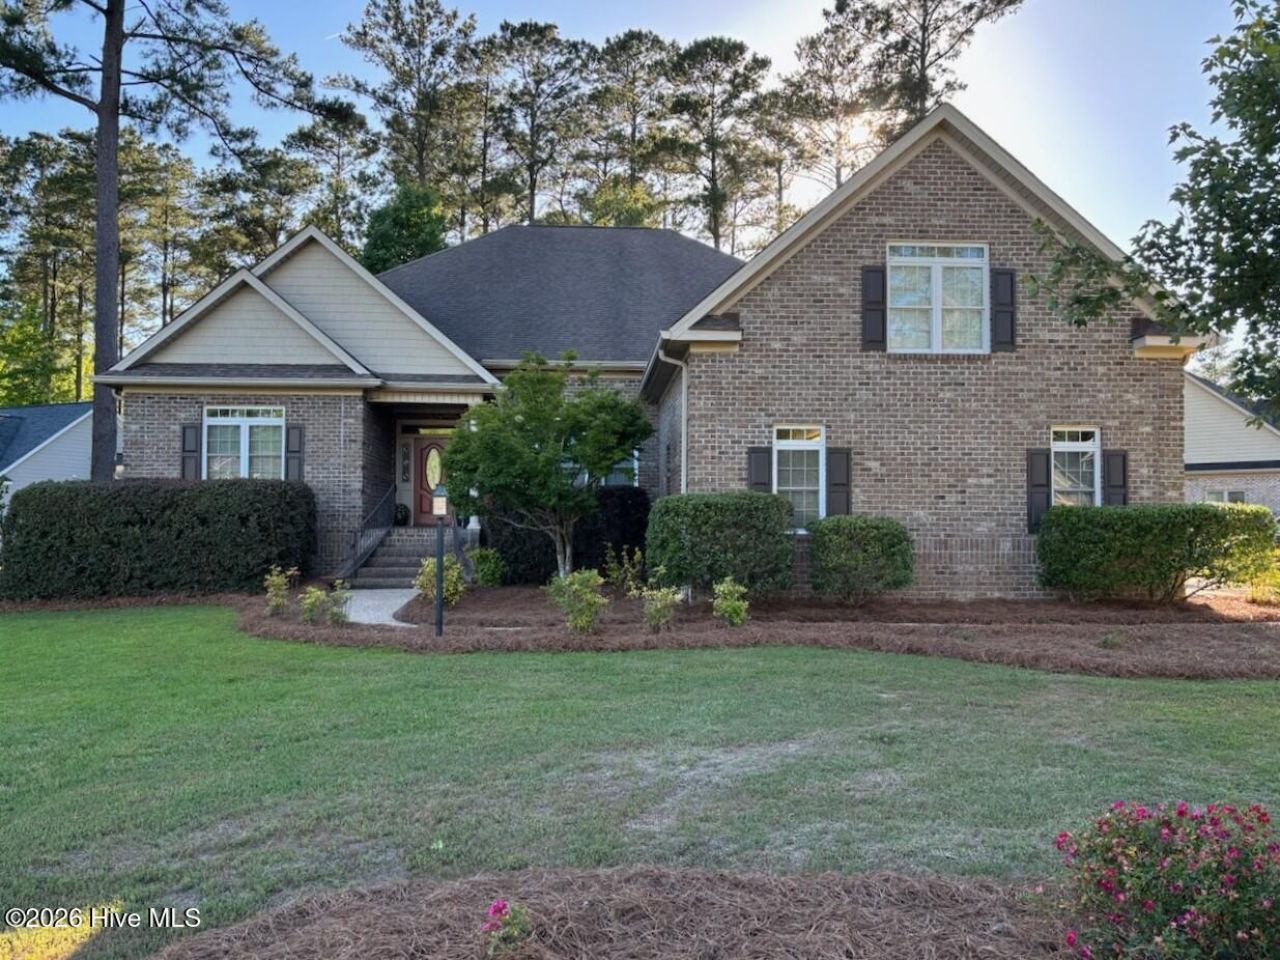
This is an amazing all brick custom home built in 2007 by Scheper Custom Homes located in the award-winning golf course community of Carolina Colours! From the moment you enter the home, you know this is a one of kind custom home with premiere features. Cherry hardwood floors, Sculpted ceilings, Customized Glazed Cabinetry, Tankless Water Heater, Irrigation System and Aggregate driveway to name only a few of the many features. The living room is situated nicely next to the kitchen and eat-in breakfast nook that would be great for friends and family gatherings. Just off the kitchen is an additional sitting area that could be used as a reading room or additional space for a craft room. The three additional bedrooms offer nice space. Upstairs there is a huge bonus room over-looking a long view of one of the lakes with the 5th tee in the distance. As you walk outside, you will enter a large screened porch accessible by several different areas of the home. There is also a two-car garage with a third bay for a golf cart. Located just minutes to local restaurants, shopping and Historic Downtown New Bern. Only a short drive to MCAS Cherry Point and North Carolina's Crystal Coast beaches. Call us today for your private showing!
Property Features
Property Type: Residential - Single Family
Cooling: Central Air, Zoned
Garage: 3 car attached
Heating: Electric, Heat Pump, Zoned
Lot Size: 0.61 Acres
Roof Type: Architectural Shingle
Stories: 2.0
Year Built: 2007
Amenities
Master Downstairs
Tray Ceiling(s)
High Ceilings
Entrance Foyer
Solid Surface
Ceiling Fan(s)
Blinds/Shades
Gas Log
Irrigation System
Feature Descriptions
Appliances: Vented Exhaust Fan, Electric Oven, Electric Cooktop, Built-In Microwave, Washer, Refrigerator, Double Oven, Disposal, Convection Oven
Association Amenities: Clubhouse, Community Pool, Fitness Center, Golf Course, Maintenance Common Areas, Pickleball, Playground, Street Lights, Tennis Court(s)
Days on Site: 6
Exterior: Brick, Brick Veneer, Wood Frame
Fencimg: Back Yard, None
Fireplace: Gas Log
Flooring: Carpet, Tile, Wood
HOA Fee: $1323/ Annually
Laundry: Laundry Room
Lot: Corner Lot
Lot Dimensions: irregular
Parcel#: 7-104-8 -022
Parking: On Site, Paved
Parking Notes: On Site, Paved
Patio/Porch: Covered, Patio, Porch, Screened
Sewer: Municipal Sewer, City of New Bern
Special View Info: Pond
Utilities: Sewer Available, Water Available
Water: Public
Room Sizes
Dining Room: 14 X 15 Level - First
Kitchen: 12 X 13 Level - First
Living Room: 14 X 19 Level - First
Laundry: 6 X 10 Level - First
Primary Bedroom: 19 X 13 Level - First
Bedroom 3: 13 X 10 Level - First
Bedroom 2: 13 X 11 Level - First
Bedroom 4: 18 X 19 Level - Second
Office: 16 X 16 Level - Second
Bonus Room: 16 X 27 Level - Second
Breakfast Nook: 14 X 18 Level - First
Den: 14 X 10 Level - First
Local Schools
High School: New Bern
Middle School: Grover C.Fields
Elementary School: Creekside Elementary School
Listed By / Shown By
Listed By
Agency Name: CENTURY 21 ZAYTOUN RAINES
Agency Phone: 252-633-3069
Shown By
Agency Title: CENTURY 21 Thomas
Agency Phone: 888-249-2100

Estimate Your Payment
Estimated Payment
$ 1,812.41 per month $1,602.41 Principal & Interest $0.00 Property Tax (data not provided by mls) $210.00 Homeowner's Insurance
4611 Lapis Court | MLS# 100575635
This single family home located at 4611 Lapis Court, New Bern, NC 28562 is currently listed for sale with an asking price of $720,000. This property was built in 2007 and has 3 bedrooms and 3 full baths with 3896 sq. ft. Lapis Court is located in the Carolina Colours subdivision. Search Carolina Colours real estate on www.century21thomas.com today.