
BEDS4
BATHS3 full
SQUARE FEET2,285
MLS#100605402
STATUSActive
PROPERTY TYPEResidential - Single Family
SUBDIVISIONShefield Farms North
Property Description
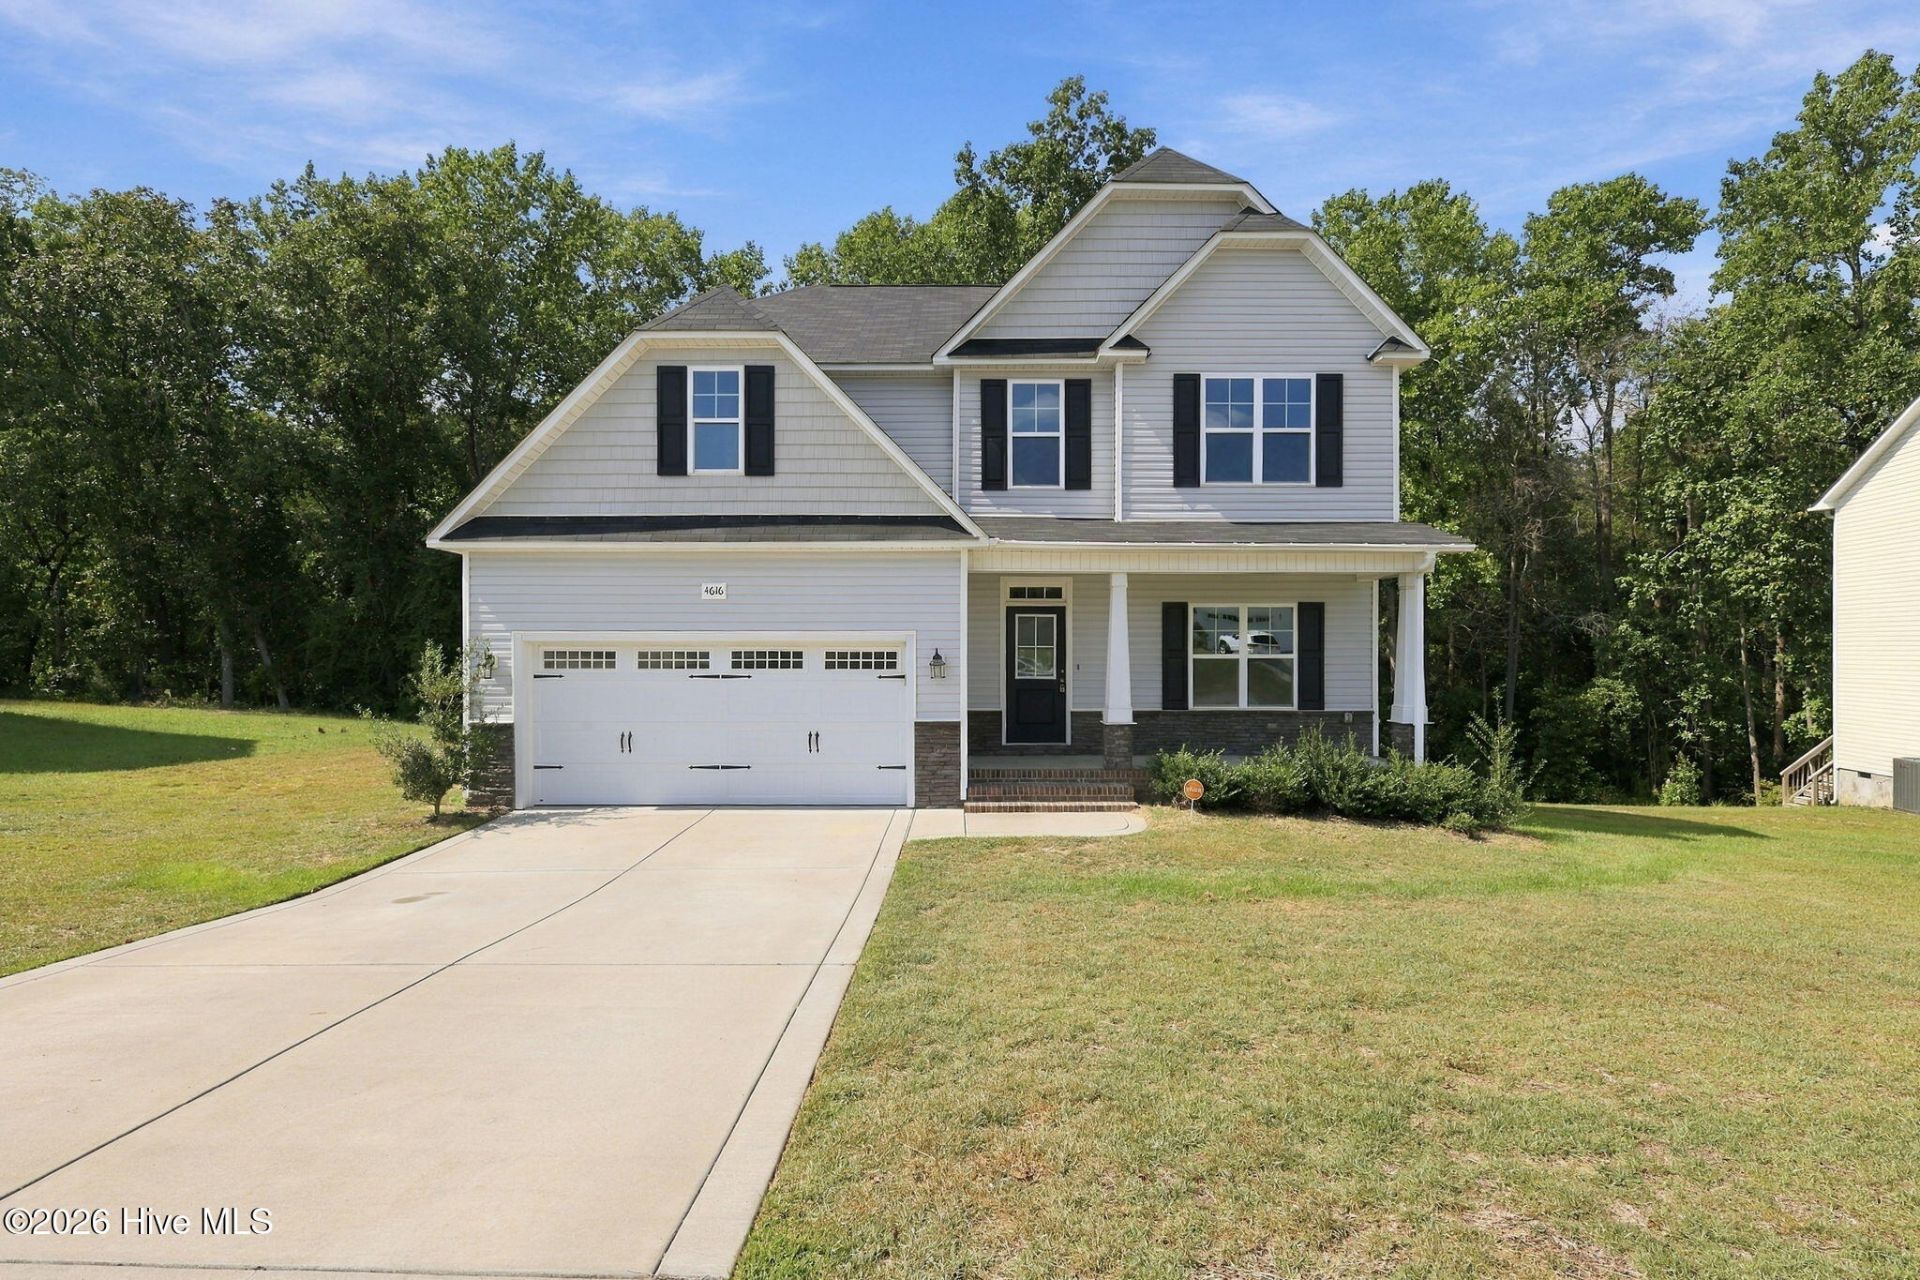
ASSUMABLE VA LOAN AVAILABLE! Built in 2023, this spacious 4-bedroom, 2.5-bath home sits on a generous .53-acre lot and offers a thoughtfully designed floor plan with plenty of room to live, gather, and entertain.Step inside to a welcoming main level featuring a formal dining room or flexible living space accented by a coffered ceiling. The spacious family room centers around a cozy fireplace and flows seamlessly into the kitchen, where you'll find granite countertops, a pantry, and a bright breakfast area. A convenient mudroom adds extra functionality for busy everyday living.Upstairs, three generously sized guest bedrooms provide plenty of space, along with a conveniently located laundry room. The spacious primary suite offers a relaxing retreat with a walk-in closet, double vanity, garden tub, and separate shower.Outside, enjoy the covered back deck overlooking the backyard with plenty of room for entertaining, play, pets, or creating your own outdoor retreat. With over half an acre, modern finishes, and a convenient location near schools, shopping, dining, and everyday amenities, this move-in-ready home offers the space and features you've been looking for!
Property Features
Property Type: Residential - Single Family
Cooling: Heat Pump
Garage: 2 car attached
Heating: Heat Pump, Electric
Lot Size: 0.53 Acres
Roof Type: Composition
Stories: 2.0
Year Built: 2023
Amenities
Walk-in Closet(s)
Ceiling Fan(s)
Pantry
Walk-In Closet(s)
Feature Descriptions
Appliances: Built-In Microwave, Refrigerator, Range, Dishwasher
Association Amenities: Maintenance Common Areas
Days on Site: 34
Exterior: Vinyl Siding, Wood Frame
Flooring: LVT/LVP, Carpet, Vinyl
HOA Fee: $300/ Annually
Laundry: Dryer Hookup, Washer Hookup
Lot: Interior Lot, Wetlands, Wooded
Lot Dimensions: 83x218x130x216
Parcel#: 0403754441000
Parking: Garage Faces Front, Attached, Concrete, Garage Door Opener
Parking Notes: Garage Faces Front, Attached, Concrete, Garage Door O
Patio/Porch: Covered, Deck, Porch
Sewer: Municipal Sewer
Special View Info: None
Utilities: Sewer Connected, Water Connected
Water: Public
Room Sizes
Living Room: 20.25 X 15.08 Level - Main
Primary Bedroom: 15.75 X 12.67 Level - Second
Bedroom 2: 12.75 X 12.05 Level - Second
Bedroom 3: 12.75 X 10.83 Level - Second
Breakfast Nook: 12.17 X 10.67 Level - Main
Dining Room: 12 X 11.67 Level - Main
Bedroom 1: 12 X 14.25 Level - Second
Kitchen: 12.08 X 12.83 Level - Main
Local Schools
High School: Gray's Creek
Middle School: Gray's Creek
Elementary School: Gallberry Farm
Listed By / Shown By
Listed By
Agency Name: Everything Pines Partners LLC
Shown By
Agency Title: CENTURY 21 Thomas
Agency Phone: 888-249-2100

Estimate Your Payment
Estimated Payment
$ 918.79 per month $812.33 Principal & Interest $0.00 Property Tax (data not provided by mls) $106.46 Homeowner's Insurance
4616 Scenic Pines Drive | MLS# 100605402
This single family home located at 4616 Scenic Pines Drive, Hope Mills, NC 28348 is currently listed for sale with an asking price of $365,000. This property was built in 2023 and has 4 bedrooms and 3 full baths with 2285 sq. ft. Scenic Pines Drive is located in the Shefield Farms North subdivision. Search Shefield Farms North real estate on www.century21thomas.com today.