
BEDS3
BATHS3 full
SQUARE FEET2,953
MLS#100589209
STATUSActive
PROPERTY TYPEResidential - Single Family
SCHOOLBeaufort
Property Description
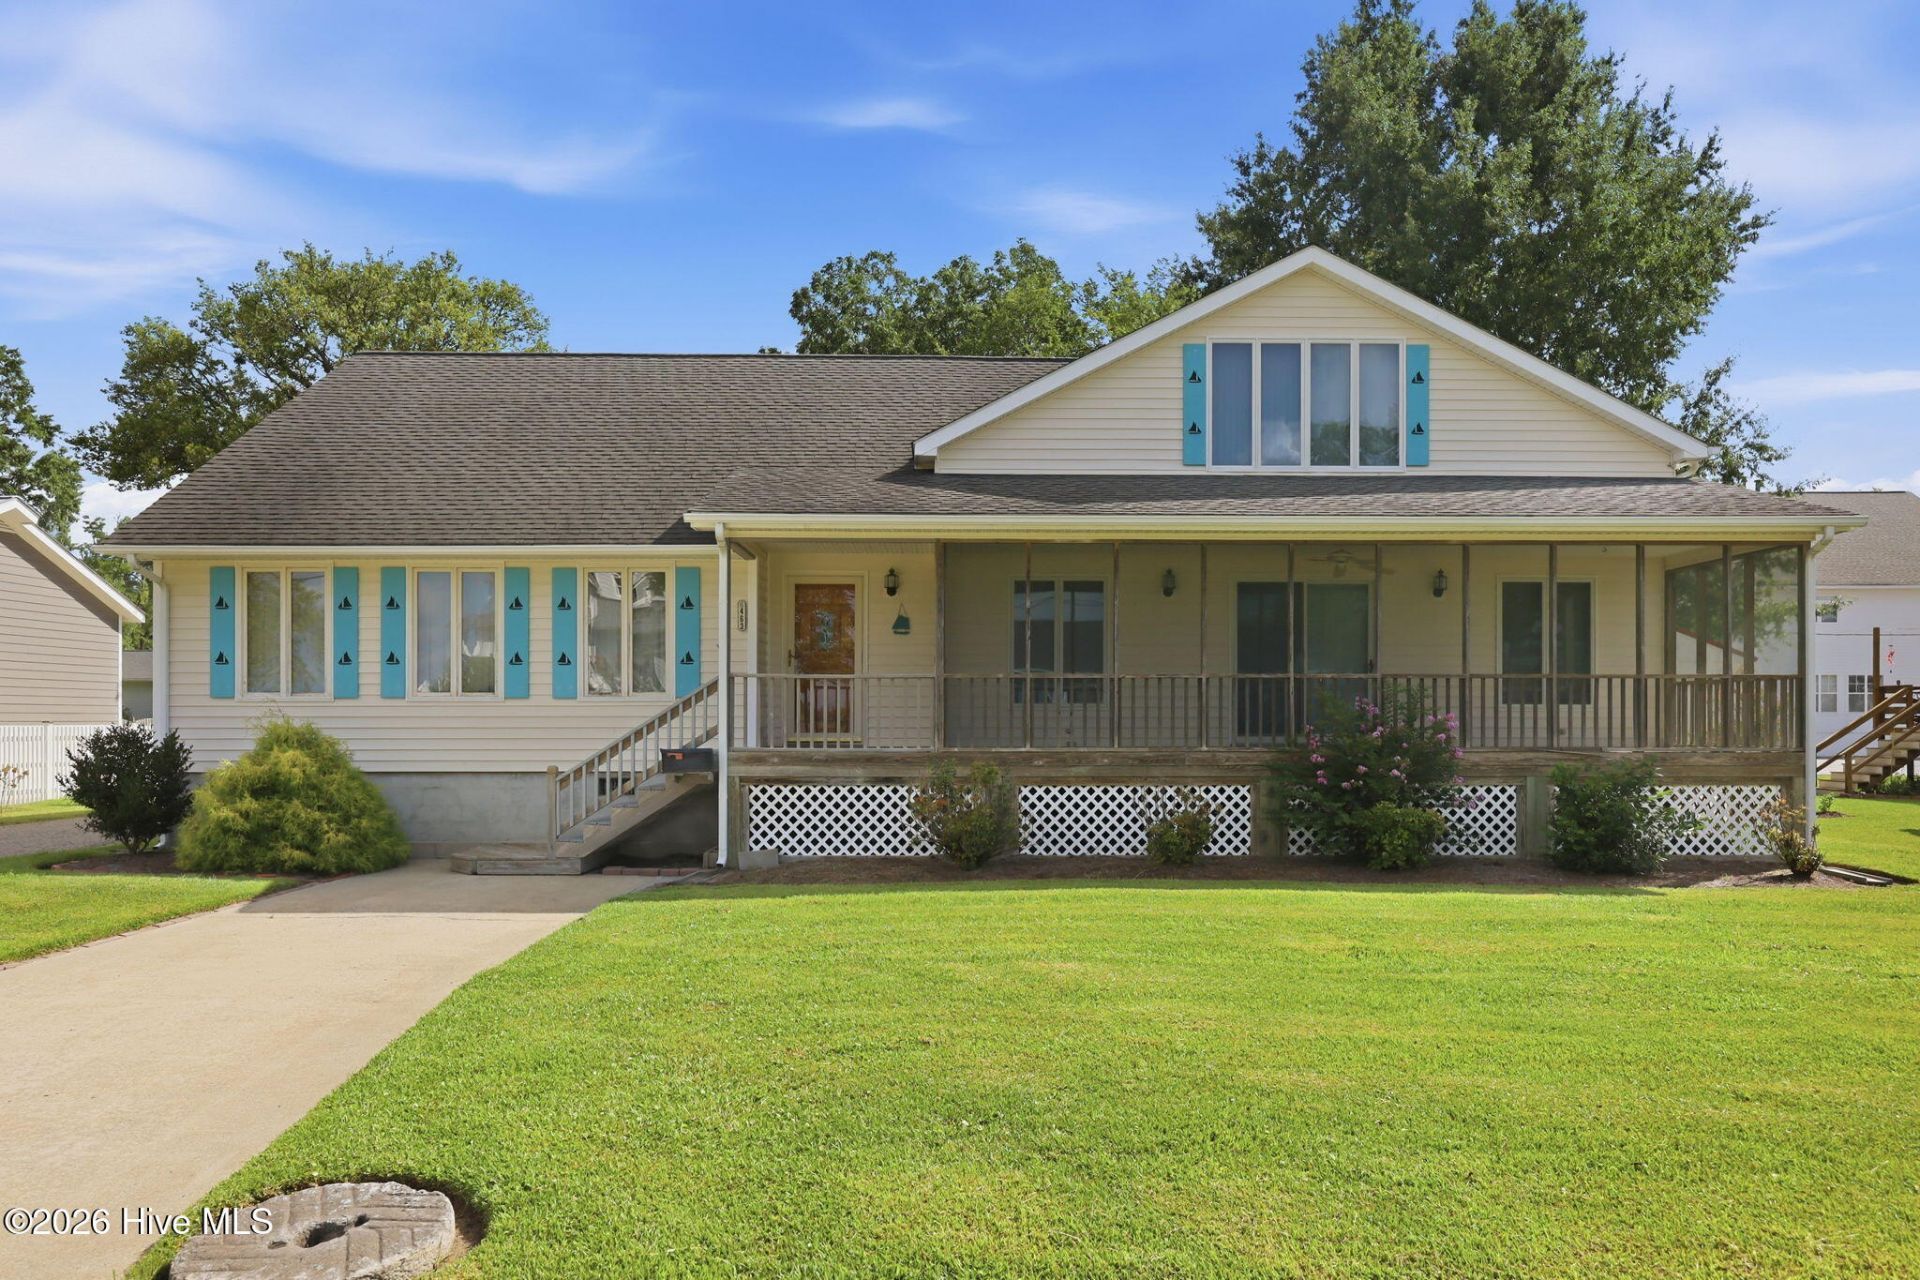
WATER VIEW HOME IN INTRACOASTAL WATERWAY TOWN - Welcome to this spacious and inviting 3-bedroom, 3-full-bath home located in the charming waterfront town of Belhaven. Offering glimpses of the water and a thoughtfully designed layout, this home combines comfort, functionality, and small-town coastal living.Inside, you'll find a separate dining room perfect for entertaining, a dedicated laundry room, and an open living area highlighted by vaulted ceilings that create a bright and airy atmosphere. A unique mezzanine overlooks the dining room and kitchen, adding architectural character and providing a versatile space for a home office, reading nook, or additional living area.Enjoy the outdoors from the screened-in front porch, ideal for relaxing with your morning coffee. 2 public boat ramps are accessible within the city limits to launch your boat or jet-skis, so within minutes you can be enjoying some of the best fishing or recreational water sports around.For those needing extra storage or workspace, the property includes an impressive 17' x 31' storage building with an attached 23' x 10' carport, offering ample room for hobbies, equipment, boats, or recreational vehicles.Situated in the quaint Intracoastal Waterway town of Belhaven, you'll enjoy the convenience of nearby restaurants, local shopping, a medical clinic, pharmacies, banks, a grocery store, and a butcher shop--all while embracing the relaxed lifestyle of one of Eastern North Carolina's hidden gems.
Property Features
Property Type: Residential - Single Family
Cooling: Central Air
Heating: Propane, Forced Air, Heat Pump
Lot Size: 0.37 Acres
Roof Type: Shingle, Composition
Stories: 2.0
Year Built: 1946
Amenities
Master Downstairs
Walk-in Closet(s)
Vaulted Ceiling(s)
High Ceilings
Bookcases
Blinds/Shades
Built-in Features
Walk-In Closet(s)
Storm Doors
Feature Descriptions
Appliances: Built-In Microwave, Washer, Refrigerator, Dryer, Electric Range
Days on Site: 51
Door Features: Storm Door(s)
Exterior: Vinyl Siding, Wood Frame
Flooring: Carpet, Tile, Vinyl, Wood
Laundry: Laundry Room, Utility Sink
Lot Dimensions: 94 X 180 X 100 X 178
Parcel#: 46751
Parking: Covered, On Site, Paved, Detached Carport, Parking Pad
Parking Notes: Covered, On Site, Paved, Detached Carport, Parking Pad
Patio/Porch: Open, Covered, Deck, Screened, See Remarks, Front Porch, Rear Porch
Sewer: Municipal Sewer, Town of Belhaven
Special View Info: ICW, River, Water
Utilities: Sewer Connected, Water Connected
Water: Public
Room Sizes
Other: 20 X 6 Level - Main
Sunroom: 15 X 8 Level - Main
Laundry: 11 X 7 Level - Main
Other: 10 X 5 Level - Main
Kitchen: 15 X 9 Level - Main
Bedroom 1: 15 X 13 Level - Main
Primary Bedroom: 15 X 12 Level - Main
Dining Room: 18 X 11 Level - Main
Living Room: 21 X 21 Level - Main
Bedroom 2: 16 X 15 Level - Second
Local Schools
High School: Northside High School
Middle School: Northeast Elementary
Elementary School: Northeast Elementary School
School District: Beaufort
Listed By / Shown By
Listed By
Agency Name: Rich Company-Bath Branch
Agency Phone: 252-923-7424
Shown By
Agency Title: CENTURY 21 Thomas
Agency Phone: 888-249-2100

Estimate Your Payment
Estimated Payment
$ 1,132.75 per month $1,001.50 Principal & Interest $0.00 Property Tax (data not provided by mls) $131.25 Homeowner's Insurance
463 E Water Street | MLS# 100589209
This single family home located at 463 E Water Street, Belhaven, NC 27810 is currently listed for sale with an asking price of $450,000. This property was built in 1946 and has 3 bedrooms and 3 full baths with 2953 sq. ft. E Water Street is located within the Beaufort school district. Search Belhaven real estate on www.century21thomas.com today.