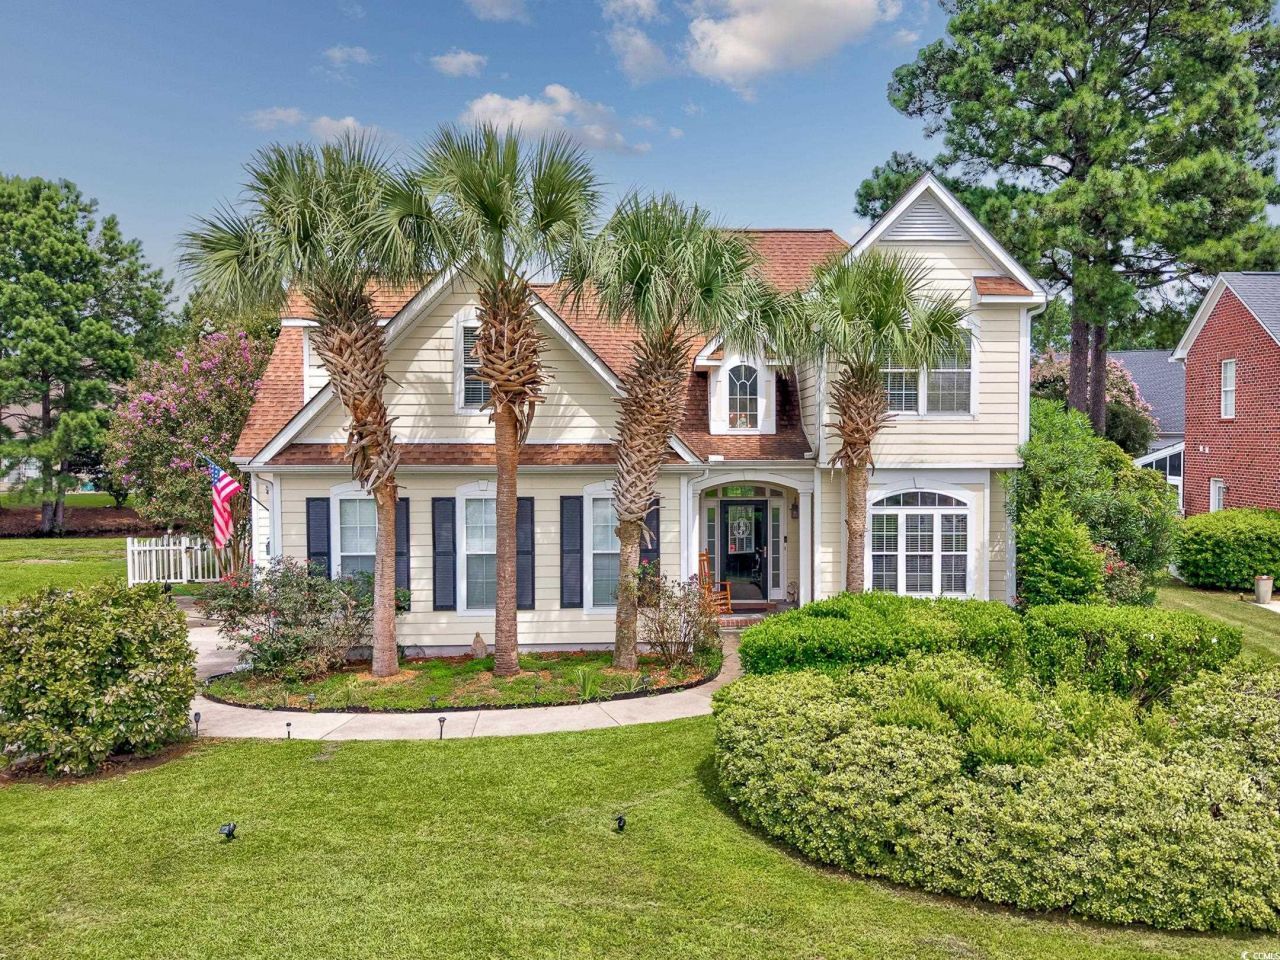

BEDS3
BATHS2 full 1 partial
SQUARE FEET2,224
MLS#2520666
STATUSActive
PROPERTY TYPEResidential - Single Family
SUBDIVISIONSpring Lake
Property Description
If you are looking for a house to call HOME, Look no further! This stunning home grabs your attention as soon as you walk in the door. You notice the detail and great craftsmanship as soon as you walk into this home with the archways, wainscoting and chair molding with beautiful bamboo floors throughout downstairs. When you enter the home the formal Dining Room is on the right that leads to a butlers pantry, kitchen and breakfast nook. Off the breakfast nook is a double door that leads to a fenced yard. The Living Room has vaulted ceilings giving it a very open feel. The first level master suite has French Doors leading to a very nice Sitting Room perfect for a nursery or a quiet place to read a book. Also has a double door that leads to a porch outside the bedroom. The Master Bath has recently been renovated with a luxury shower and a double vanity and attached walk in closet. Upstairs has two large bedrooms and an office that can be used as a bedroom and a full bath. Water heater and roof were replaced in 2016. The two HVAC units were also replaced, one a year ago and the other two years ago. Mature trees give this property some privacy and shade. A side load garage adds even more value to this house! This home is close to the elementary, middle and high schools.
Property Features
Property Type: Residential - Single Family
Cooling: Central Air
Fenced: Yes
Garage: 2 car attached
Heating: Central, Electric, Propane
Home Style: Traditional
Lot Size: 0.21 Acres
Stories: 2.0
Year Built: 2002
Amenities
Tray Ceiling(s)
Dual Sinks
Fireplace
Main Level Primary
Separate Shower
Vanity
Walk-In Closet(s)
Window Treatments
Breakfast Area
Stainless Steel Appliances
Fence
Feature Descriptions
Appliances: Dishwasher, Disposal, Microwave, Range, Refrigerator, Dryer, Washer
Association Amenities: Clubhouse, Owner Allowed Golf Cart, Owner Allowed Motorcycle, Pet Restrictions, Tenant Allowed Golf Cart, Tenant Allowed Motorcycle
Community Features: Clubhouse, Golf Carts OK, Recreation Area, Long Term Rental Allowed, Pool
Days on Site: 273
Door Features: Insulated Doors, Storm Door(s)
Exterior: HardiPlank Type
Flooring: Carpet, Tile, Wood
HOA: Yes
HOA Fee: 72/ Monthly
Laundry: Washer Hookup
Lot: Outside City Limits
Lot Dimensions: 77'X115'X115'X86'
Parcel#: 39809010105
Parking: Attached, Two Car Garage, Garage, Garage Door Opener
Parking Notes: Attached, Two Car Garage, Garage, Garage Door Opener
Patio/Porch: Porch, Screened
Pets Allowed: Owner Only, Yes
Pool: Community, Outdoor Pool
Security: Smoke Detector(s)
Swimming Pool: Yes
Utilities: Cable Available, Electricity Available, Phone Available, Water Available
Water: Public
Window: Storm Window(s), Window Treatments
Local Schools
High School: Carolina Forest High School
Middle School: Ten Oaks Middle
Elementary School: Carolina Forest Elementary School
Listed By / Shown By
Listed By
Agency Name: Beach & Forest Realty
Agency Phone: 843-712-2721
Shown By
Agency Title: CENTURY 21 Thomas
Agency Phone: 888-249-2100

Estimate Your Payment
Estimated Payment
$ 1,054.72 per month $932.51 Principal & Interest $0.00 Property Tax (data not provided by mls) $122.21 Homeowner's Insurance
463 Springlake Dr. | MLS# 2520666
This single family home located at 463 Springlake Dr., Myrtle Beach, SC 29579 is currently listed for sale with an asking price of $419,000. This property was built in 2002 and has 3 bedrooms and 2 full and 1 partial baths with 2224 sq. ft. Springlake Dr. is located in the Spring Lake subdivision. Search Spring Lake real estate on www.century21thomas.com today.