
BEDS3
BATHS2 full 2 partial
SQUARE FEET2,816
MLS#100600917
STATUSActive
PROPERTY TYPEResidential - Single Family
SUBDIVISIONTaft Woods East
Property Description
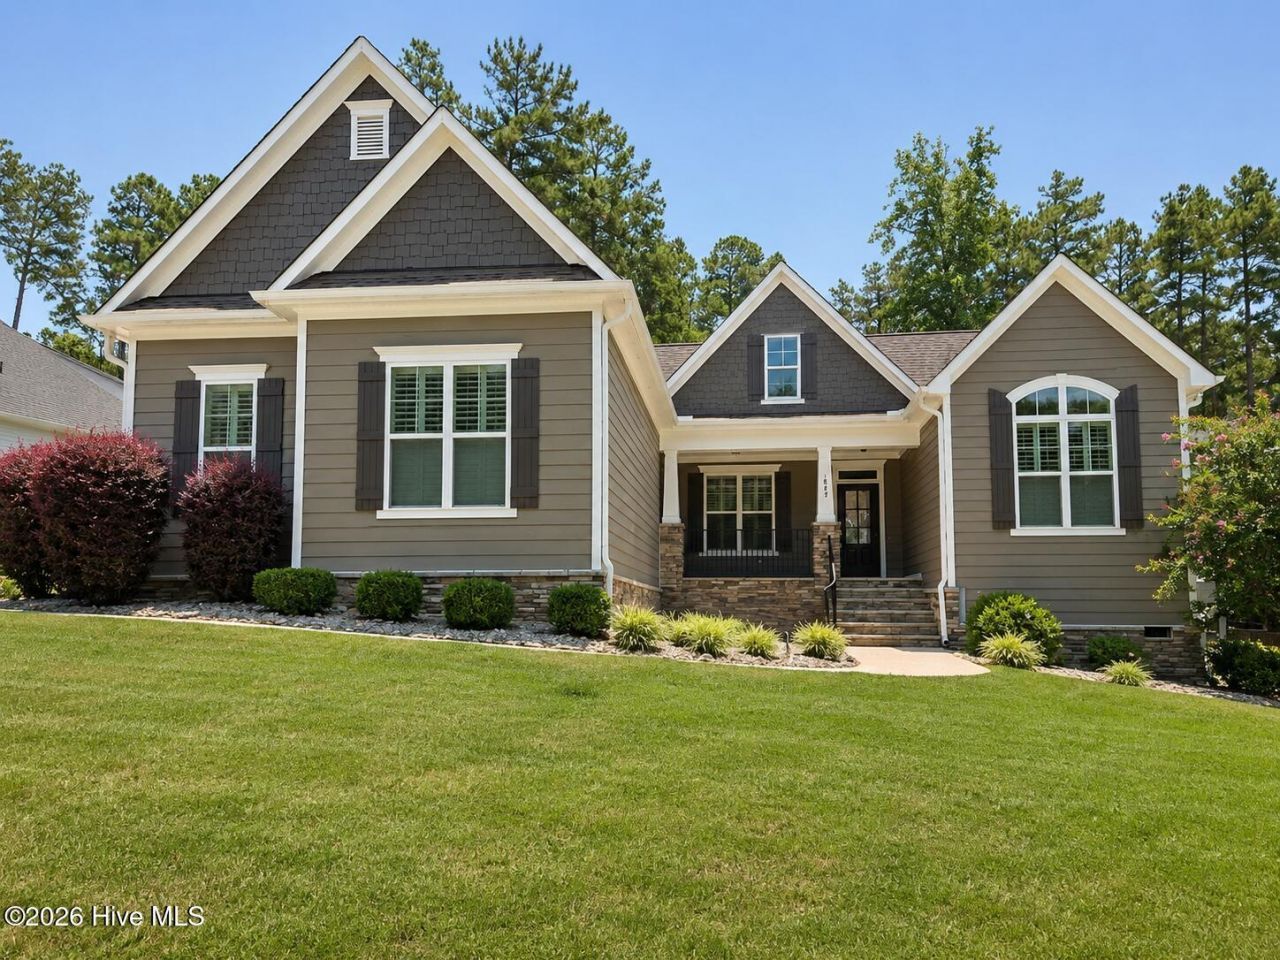
Custom charm abounds in this ranch style home that delivers the ultimate layout for anyone looking for effortless, main-level living. With all 3 bedrooms situated on the first floor--each featuring its own spacious walk-in closet and brand-new plush carpet, this 2,816 sq ft beauty is completely turn-key. The heart of the home is a spacious family room anchored by a cozy stone fireplace, custom built-in bookcases, and elegant plantation shutters that adorn every window. You'll love cooking in the expansive kitchen, which shines with white granite countertops and cabinetry, stainless steel appliances, and a huge walk-in pantry. The master bedroom features two walk in closets, loads of windows with plantations shutters and a large walk in shower in the master bathroom. Head upstairs to find a massive flex room with its own half bath, perfect for a home office, gym, or guest suite. Outside is your own private oasis, featuring a large screened porch, a huge deck, and a big backyard fully enclosed by a privacy fence. Tucked away in the upscale neighborhood of Taft Woods East, you're just minutes from the Waterfront District's best restaurants and shopping. It's the perfect blend of style, space, and convenience!
Property Features
Property Type: Residential - Single Family
Basement: None, Crawl Space
Cooling: Central Air, Ceiling Fan(s)
Garage: 2 car attached
Heating: Gas Pack, Fireplace(s), Electric, Forced Air, Heat Pum
Lot Size: 0.54 Acres
Roof Type: Shingle
Stories: 2.0
Year Built: 2018
Amenities
Master Downstairs
Walk-in Closet(s)
Vaulted Ceiling(s)
High Ceilings
Solid Surface
Bookcases
Kitchen Island
Ceiling Fan(s)
Pantry
Walk-in Shower
Blinds/Shades
Built-in Features
Gas Log
Walk-In Closet(s)
Feature Descriptions
Appliances: Gas Cooktop, Built-In Microwave, Built-In Electric Oven, Refrigerator, Dishwasher
Association Amenities: Maintenance Common Areas, Management
Days on Site: 5
Exterior: Shake Siding, Fiber Cement, Wood Frame
Fencimg: Privacy, Back Yard, Wood
Fireplace: Gas Log
Flooring: Carpet, Wood, Ceramic Tile
HOA Fee: $369/ Annually
Laundry: Laundry Room, Utility Sink
Lot Dimensions: 157 x 248 x 56 x 235
Parcel#: 16k05097k
Parking: Garage Faces Side, Attached, Concrete, Garage Door Opener, Garage
Parking Notes: Garage Faces Side, Attached, Concrete, Garage Door Op
Patio/Porch: Covered, Deck, Screened, Front Porch, Rear Porch
Sewer: Septic Tank
Special View Info: See Remarks
Utilities: Natural Gas Connected, Water Connected
Water: County Water
Local Schools
High School: Corinth Holders
Middle School: Archer Lodge
Elementary School: River Dell Elementary School
Listed By / Shown By
Listed By
Agency Name: Coldwell Banker Advantage-Smithfield
Agency Phone: 919-300-0207
Shown By
Agency Title: CENTURY 21 Thomas
Agency Phone: 888-249-2100

Estimate Your Payment
Estimated Payment
$ 1,623.62 per month $1,435.49 Principal & Interest $0.00 Property Tax (data not provided by mls) $188.13 Homeowner's Insurance
468 Rockport Drive | MLS# 100600917
This single family home located at 468 Rockport Drive , Clayton, NC 27527 is currently listed for sale with an asking price of $645,000. This property was built in 2018 and has 3 bedrooms and 2 full and 2 partial baths with 2816 sq. ft. Rockport Drive is located in the Taft Woods East subdivision. Search Taft Woods East real estate on www.century21thomas.com today.