
BEDS3
BATHS2 full
SQUARE FEET2,901
MLS#100609227
STATUSPending with Showings
PROPERTY TYPEResidential - Single Family
SUBDIVISIONCountry Club Colony
Property Description
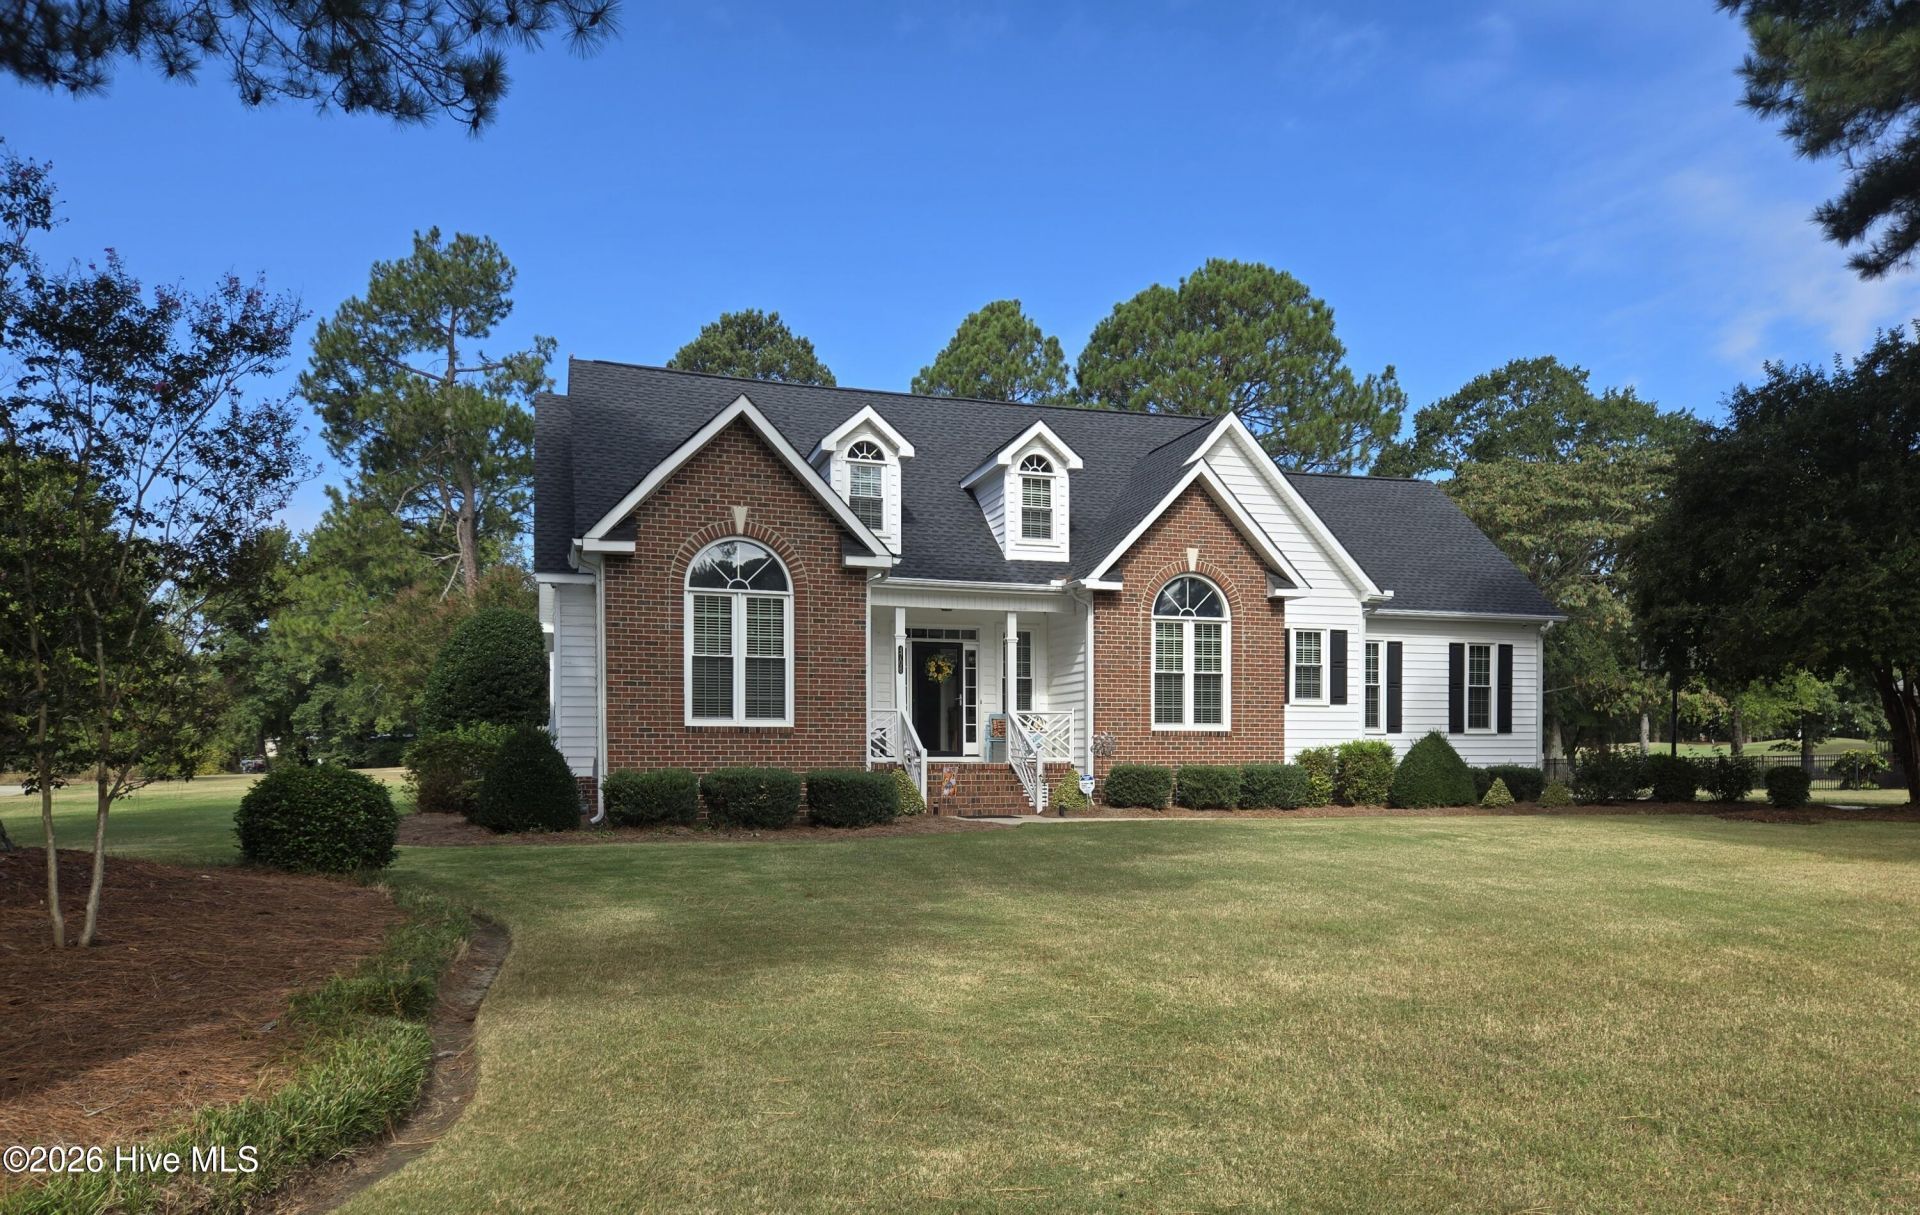
Beautiful setting overlooking the #1 fairway of Wilson Country Club. Enjoy gorgeous sunsets from the large sunroom with views of the maticulously maintained back yard. One story living in this split bedroom plan. Large primary bedroom with updated ensuite and walk-in closet. Two additional bedrooms and bath on the other side of the house. The great room features high ceilings, built-ins and gas log fireplace. Adjacent to the great room is a sunny breakfast area and updated kitchen with custom Wilson Woodworks solid maple cabinets with pull-out shelves. Formal dining room, laundry room and rear stairway to second floor bonus room and walk-in attic space. A well-sized two-car garage with a storage/workshop area. Lawn sprinker system can be controlled by phone. All of these great features in this home on a culdesac street tucked away just steps away from the clubhouse at Wilson Country Club.
Property Features
Property Type: Residential - Single Family
Cooling: Central Air, Heat Pump
Garage: 2 car attached
Heating: Gas Pack, Heat Pump, Electric, Natural Gas
Lot Size: 0.63 Acres
Roof Type: Shingle
Stories: 2.0
Year Built: 2000
Amenities
Master Downstairs
Walk-in Closet(s)
High Ceilings
Entrance Foyer
Bookcases
Ceiling Fan(s)
Eat-in Kitchen
Gas Log
Walk-In Closet(s)
Irrigation System
Feature Descriptions
Appliances: Electric Oven, Electric Cooktop
Days on Site: 13
Exterior: Brick, Vinyl Siding, Wood Frame
Fireplace: Gas Log
Flooring: Carpet, Tile, Hardwood
Laundry: Dryer Hookup, Washer Hookup, Laundry Room
Lot: Cul-De-Sac, On Golf Course, Sprinklers in Front, Sprinklers in Rear
Lot Dimensions: 128x217x129x211
Parcel#: 3714-42-7683.000
Parking: Garage Faces Side, Concrete, Garage Door Opener, Garage
Parking Notes: Garage Faces Side, Concrete, Garage Door Opener, Gara
Patio/Porch: Deck
Sewer: Municipal Sewer, Wilson Energy
Special View Info: Golf Course, Golf Fairway
Utilities: Natural Gas Connected
Water: Public
Room Sizes
Sunroom: 28.4 X 13.6 Level - Main
Primary Bedroom: 18.2 X 13 Level - Main
Bedroom 1: 11.3 X 11.3 Level - Main
Bonus Room: 21.8 X 18 Level - Second
Bedroom 2: 13.8 X 11.6 Level - Main
Great Room: 23.3 X 15.1 Level - Main
Utility Room: 8.7 X 5.7 Level - Main
Dining Room: 12.1 X 11.2 Level - Main
Local Schools
High School: Fike High
Middle School: Elm City
Elementary School: New Hope
Listed By / Shown By
Listed By
Agency Name: SBH Real Estate
Agency Phone: 252-360-0690
Shown By
Agency Title: CENTURY 21 Thomas
Agency Phone: 888-249-2100

Estimate Your Payment
Estimated Payment
$ 1,178.07 per month $1,041.57 Principal & Interest $0.00 Property Tax (data not provided by mls) $136.50 Homeowner's Insurance
4706 Burning Tree Lane N | MLS# 100609227
This single family home located at 4706 Burning Tree Lane N, Wilson, NC 27896 is currently listed for sale with an asking price of $468,000. This property was built in 2000 and has 3 bedrooms and 2 full baths with 2901 sq. ft. Burning Tree Lane N is located in the Country Club Colony subdivision. Search Country Club Colony real estate on www.century21thomas.com today.