
BEDS2
BATHS2 full
SQUARE FEET1,262
MLS#100598505
STATUSActive
PROPERTY TYPEResidential - Townhouse
SUBDIVISIONWestry Crossing
Property Description
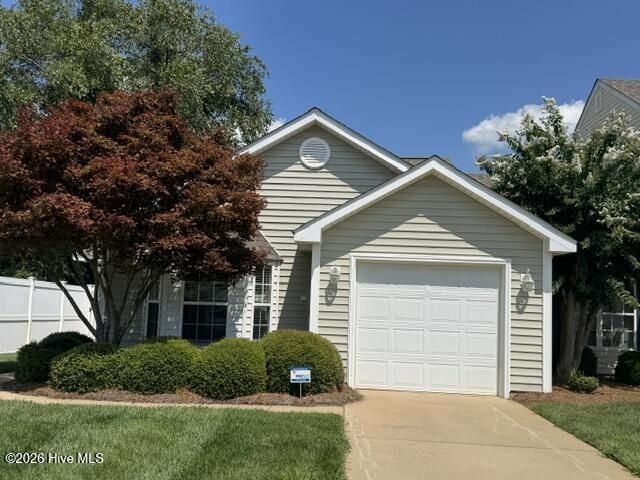
Fully renovated, move-in ready 2 bedroom, 2 full bath townhome with new LVP flooring , fresh paint, new appliances, & granite countertops. Features a fully equipped kitchen with new refrigerator, dishwasher, & microwave. Cozy living room, fireplace, & dining area. Master suite has granite counter & a gorgeous walk-in shower! The laundry room has brand new washing machine & dryer. Home has a fenced-in backyard with a concrete patio for BBQ & sitting area. This townhome has an attached one-car garage. Don't miss this like-new home. Schedule your showing today! Home is vacant & come see anytime.
Property Features
Property Type: Residential - Townhouse
Cooling: Central Air, Ceiling Fan(s)
Garage: 1 car attached
Heating: Heat Pump, Natural Gas
Lot Size: 0.13 Acres
Roof Type: Architectural Shingle, Shingle
Stories: 1.0
Year Built: 2002
Amenities
Walk-in Closet(s)
Ceiling Fan(s)
Pantry
Blinds/Shades
Gas Log
Walk-In Closet(s)
Feature Descriptions
Appliances: Electric Oven, Washer, Refrigerator, Dryer, Disposal, Dishwasher
Association Amenities: Maintenance Grounds
Days on Site: 16
Exterior: Vinyl Siding, Wood Frame
Fencimg: Back Yard, Vinyl
Fireplace: Gas Log
Flooring: LVT/LVP
HOA Fee: $1440/ Annually
Laundry: Laundry Room
Lot Dimensions: 38 x 38 x 115
Parcel#: 3821-19-70-3173
Parking: Off Street, Garage
Parking Notes: Off Street, Garage
Patio/Porch: Covered, Patio, Porch
Sewer: Public Sewer, Municipal Sewer
Special View Info: See Remarks
Utilities: Natural Gas Connected, Sewer Available, Water Available
Water: Public
Local Schools
High School: Nash Central
Middle School: Nash Central
Elementary School: Benvenue
Listed By / Shown By
Listed By
Agency Name: Century 21 Sterling Combs
Shown By
Agency Title: CENTURY 21 Thomas
Agency Phone: 888-249-2100

Estimate Your Payment
Estimated Payment
$ 566.38 per month $500.75 Principal & Interest $0.00 Property Tax (data not provided by mls) $65.63 Homeowner's Insurance
4710 Gardenia Circle | MLS# 100598505
This townhouse located at 4710 Gardenia Circle , Rocky Mount, NC 27804 is currently listed for sale with an asking price of $225,000. This property was built in 2002 and has 2 bedrooms and 2 full baths with 1262 sq. ft. Gardenia Circle is located in the Westry Crossing subdivision. Search Westry Crossing real estate on www.century21thomas.com today.