
BEDS4
BATHS3 full 1 partial
SQUARE FEET2,466
MLS#100615226
STATUSActive
PROPERTY TYPEResidential - Single Family
SCHOOLMoore County Schools
Property Description
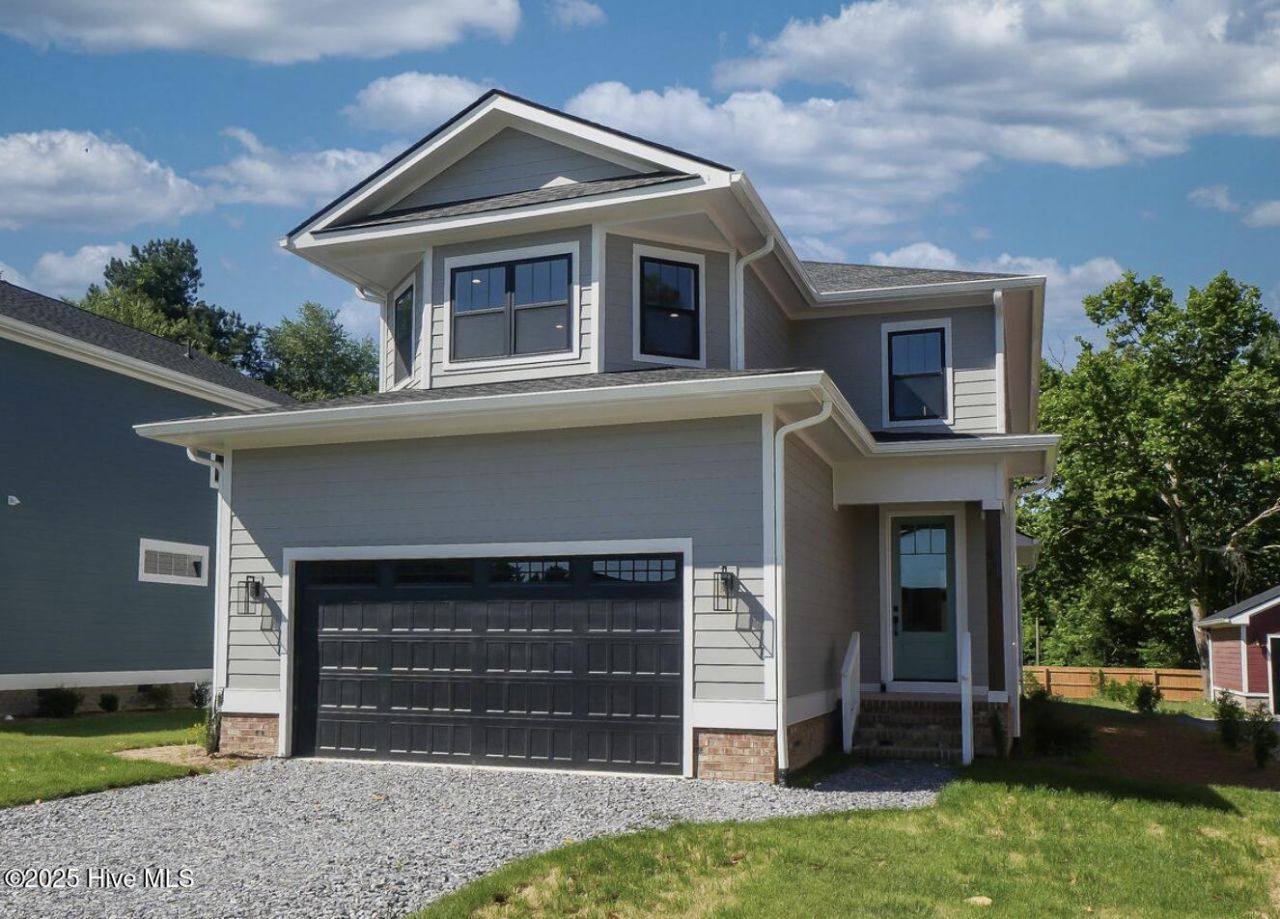
Ready, set, let's move..... built in 2024 your new home with 4 bedrooms, 3.5 bathrooms, living room with fireplace, kitchen with dining space, loft, & a 2-car garage is waiting for you. Located in Southern Pines you will be close to downtown, major businesses & highways. This home comes furnished with all the furniture you see in the photos. Primary bedroom with spa-like ensuite is on the main floor. Walk out to your back deck from the dining space for easy entertaining. Coming in from the garage you have your main washer & dryer, drop zone & a sink for added convenience. A built-in bookcase and a space for a stackable washer/dryer are located in the loft area upstairs. Upstairs you will also find 3 bedroom & 2 full bathrooms, 1 has an ensuite. Keep using the home as it is currently being used as an AirBnB or move right in.
Property Features
Property Type: Residential - Single Family
Basement: Crawl Space
Cooling: Central Air, Ceiling Fan(s), Heat Pump, Multi Units
Garage: 2 car attached
Heating: Heat Pump, Electric, Forced Air
Lot Size: 0.24 Acres
Roof Type: Architectural Shingle
Stories: 2.0
Year Built: 2024
Amenities
Master Downstairs
Walk-in Closet(s)
Entrance Foyer
Bookcases
Ceiling Fan(s)
Walk-in Shower
Blinds/Shades
Eat-in Kitchen
Walk-In Closet(s)
Feature Descriptions
Appliances: Built-In Microwave, Refrigerator, Range, Disposal, Dishwasher
Days on Site: 11
Exterior: Fiber Cement, Wood Frame
Fencimg: Partial, Back Yard
Flooring: LVT/LVP, Tile
Laundry: Laundry Room, Utility Sink
Lot Dimensions: 200x52x200x52
Parcel#: 20240060
Parking: Garage Faces Front, Gravel, Garage Door Opener
Parking Notes: Garage Faces Front, Gravel, Garage Door Opener
Patio/Porch: Deck
Sewer: Public Sewer
Special View Info: None
Utilities: Sewer Connected, Water Connected
Water: County Water
Room Sizes
Primary Bedroom: 16.42 X 16.82
Bedroom 4: 13.65 X 16.59
Bedroom 3: 13.44 X 15.87
Living Room: 14.02 X 34.85
Bedroom 2: 14.25 X 17.74
Local Schools
High School: Pinecrest High
Middle School: Crain's Creek Middle
Elementary School: McDeeds Creek Elementary
School District: Moore County Schools
Listed By / Shown By
Listed By
Agency Name: Formyduval Homes Real Estate, LLC
Agency Phone: 336-944-8174
Shown By
Agency Title: CENTURY 21 Thomas
Agency Phone: 888-249-2100

Estimate Your Payment
Estimated Payment
$ 1,887.92 per month $1,669.17 Principal & Interest $0.00 Property Tax (data not provided by mls) $218.75 Homeowner's Insurance
472 Yadkin Road | MLS# 100615226
This single family home located at 472 Yadkin Road, Southern Pines, NC 28387 is currently listed for sale with an asking price of $750,000. This property was built in 2024 and has 4 bedrooms and 3 full and 1 partial baths with 2466 sq. ft. Yadkin Road is located within the Moore County Schools school district. Search Southern Pines real estate on www.century21thomas.com today.