
BEDS3
BATHS2 full
SQUARE FEET1,406
MLS#100615884
STATUSActive
PROPERTY TYPEResidential - Single Family
SUBDIVISIONFox Run
SCHOOLNew Hanover
Property Description
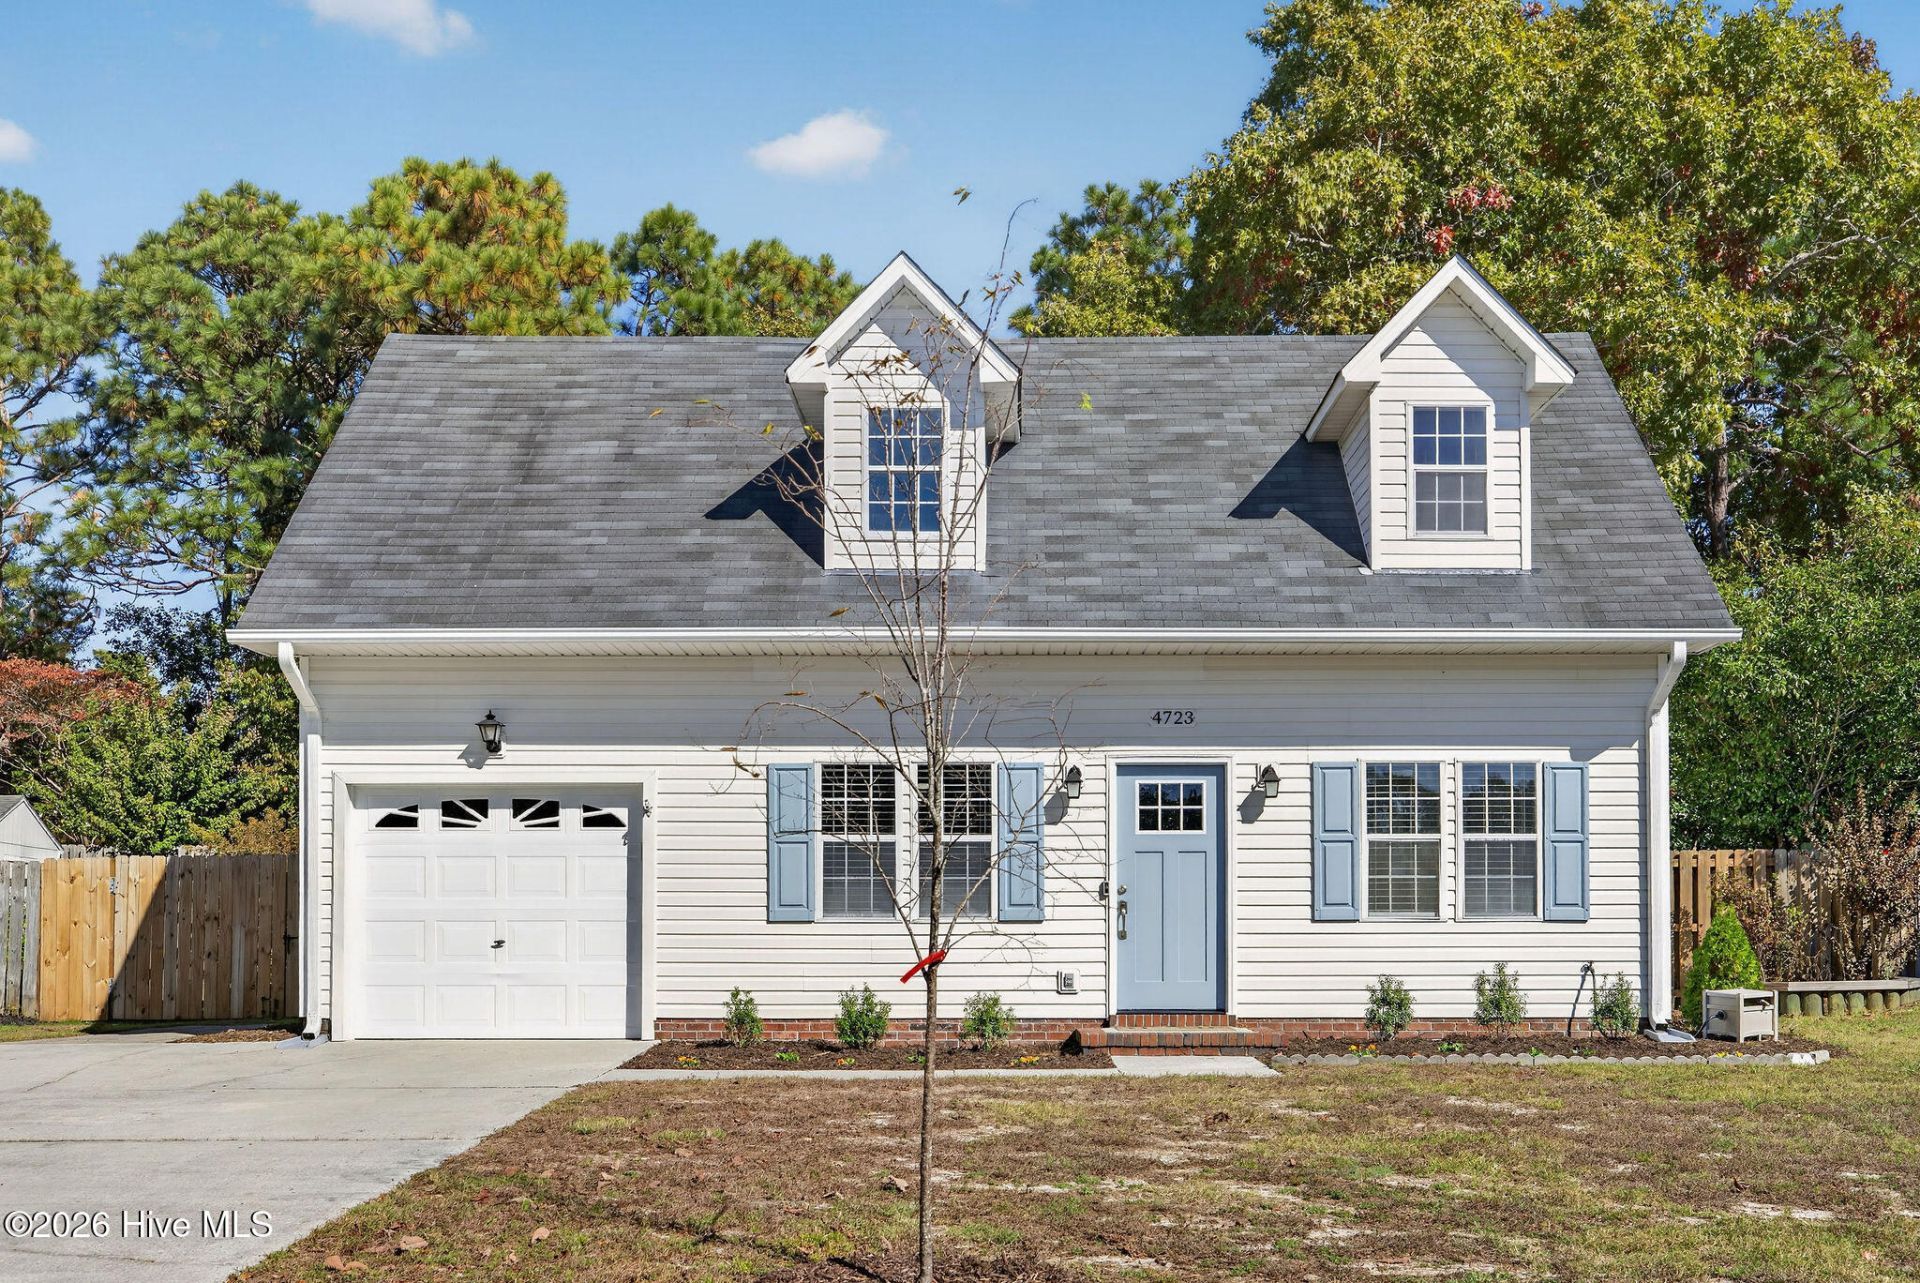
This well-maintained cape cod style three bedroom and two bath home is move in ready in the popular neighborhood of Fox Run Farms centrally located close to all Wilmington has to offer. Enjoy a great award-winning school district! Close to the Pointe at Barclay for shopping, movie theaters, and restaurants and local beaches just down the road. As you enter you are greeted with brand LVP flooring throughout the first floor living areas complemented by fresh paint inside. The open concept living room and kitchen feature stainless steel appliances, a pantry and new dishwasher. There is also a first-floor bedroom with access to a full bath. Upstairs you will find two large bedrooms and another full bath. The private fenced in backyard boasts an open deck with fresh paint and plenty of room for an inviting outdoor living space. Additional features include new shower valves and fixtures, new faucets, new gutters, new rear entry doors, and a new garage door opener. The one car garage is perfect for vehicles, bikes, and beach toys. The HOA includes a community pool, playground, clubhouse, boat storage, and tennis courts... with public boat ramp nearby. Add your personal touches and make this home yours before someone else snags it!
Property Features
Property Type: Residential - Single Family
Cooling: Central Air, Heat Pump
Garage: 1 car attached
Heating: Heat Pump, Electric
Lot Size: 0.20 Acres
Roof Type: Shingle
Stories: 2.0
Year Built: 1994
Amenities
Master Downstairs
Walk-in Closet(s)
Ceiling Fan(s)
Pantry
Blinds/Shades
Walk-In Closet(s)
Feature Descriptions
Appliances: Electric Oven, Built-In Microwave, Refrigerator, Dishwasher
Association Amenities: Clubhouse, Community Pool, Maintenance Common Areas, Management, Playground, RV/Boat Storage, Tennis Court(s)
Days on Site: 7
Exterior: Vinyl Siding, Wood Frame
Fencimg: Privacy, Back Yard, Wood
Flooring: LVT/LVP, Carpet, Vinyl
HOA Fee: $567/ Annually
Laundry: Dryer Hookup, Washer Hookup, In Garage
Lot Dimensions: Irregular
Parcel#: R07111-008-001-000
Parking: Garage Faces Front, On Site
Parking Notes: Garage Faces Front, On Site
Patio/Porch: Deck, Patio
Security: Smoke Detector(s)
Sewer: Municipal Sewer, Cape Fear Public Utility Authority
Special View Info: None
Utilities: Sewer Available, Sewer Connected, Water Available, Water Connected
Water: Public
Room Sizes
Bedroom 3: 11 X 10 Level - Second
Kitchen: 12 X 7 Level - Main
Breakfast Nook: 7 X 6 Level - Main
Bedroom 1: 11 X 10 Level - Main
Bedroom 2: 21 X 15 Level - Second
Dining Room: 11 X 8 Level - Main
Living Room: 12 X 11 Level - Main
Local Schools
High School: Hoggard
Middle School: Myrtle Grove
Elementary School: Pine Valley
School District: New Hanover
Listed By / Shown By
Listed By
Agency Name: Maritime Realty Corporation
Agency Phone: 910-200-6783
Shown By
Agency Title: CENTURY 21 Thomas
Agency Phone: 888-249-2100

Estimate Your Payment
Estimated Payment
$ 956.30 per month $845.49 Principal & Interest $0.00 Property Tax (data not provided by mls) $110.80 Homeowner's Insurance
4723 Triplett Way | MLS# 100615884
This single family home located at 4723 Triplett Way, Wilmington, NC 28409 is currently listed for sale with an asking price of $379,900. This property was built in 1994 and has 3 bedrooms and 2 full baths with 1406 sq. ft. Triplett Way is located in the Fox Run subdivision within the New Hanover school district. Search Fox Run real estate on www.century21thomas.com today.