
BEDS4
BATHS2 full 1 partial
SQUARE FEET2,840
MLS#100598094
STATUSActive
PROPERTY TYPEResidential - Single Family
SUBDIVISIONCrosswinds
SCHOOLNew Hanover
Property Description
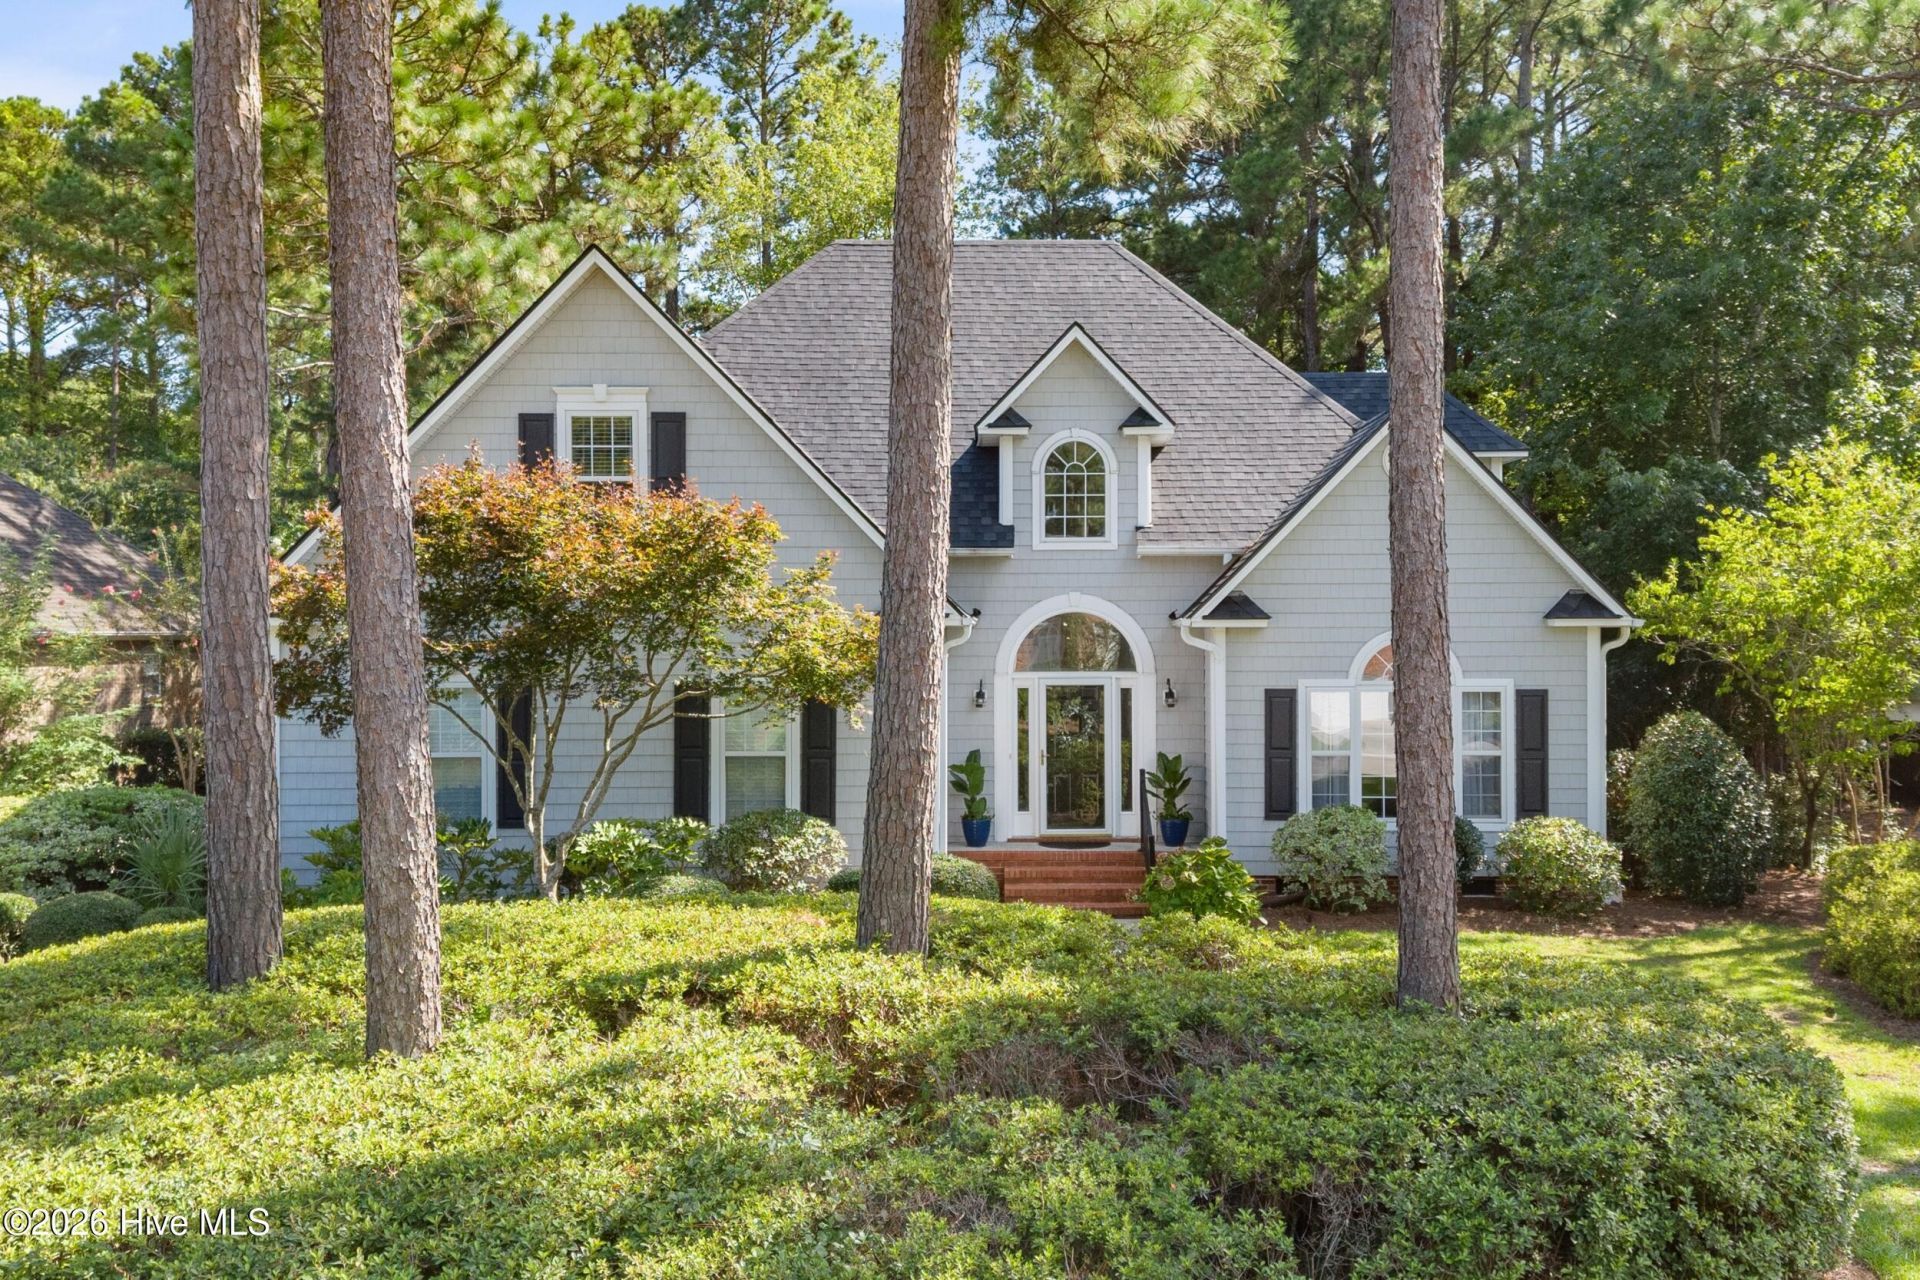
Stately updated two story home in desirable Wedgefield at Crosswinds! This move in ready home features beautiful hardwood floors throughout the living areas, new carpet in the bedrooms and stairwell, and abundant natural light. The inviting first floor offers a grand foyer, gas log fireplace, built in bookshelves and a spacious primary suite with remodeled bathroom including custom his and hers closets, separate tub and shower. The updated kitchen boasts granite countertops, gas range, built in wine cooler, RO water filter, pantry and adjoining laundry room. Upstairs are three additional bedrooms, a jack and jill bathroom, and excellent storage in the spacious walk in attic. Enjoy the well shaded private backyard with mature landscaping and oversized deck, perfect for relaxing and entertaining. Additional highlights include a side entry garage, underground utilites, low HOA dues, and a brand new roof. A wonderful opportunity in a sought after community.
Property Features
Property Type: Residential - Single Family
Cooling: Heat Pump
Garage: 2 car attached
Heating: Heat Pump, Electric, Forced Air
Lot Size: 0.41 Acres
Roof Type: Shingle
Stories: 2.0
Year Built: 1995
Amenities
Master Downstairs
Vaulted Ceiling(s)
Tray Ceiling(s)
High Ceilings
Entrance Foyer
Ceiling Fan(s)
Irrigation System
Gas Log
Feature Descriptions
Appliances: Built-In Microwave, Self Cleaning Oven, Refrigerator, Disposal
Association Amenities: Maintenance Common Areas
Days on Site: 23
Exterior: Vinyl Siding, Wood Frame
Fencimg: Partial, None
Flooring: Carpet, Tile, Wood
HOA Fee: $400/ Annually
Laundry: Laundry Room
Lot: Landscaped, Rectangular Lot
Lot Dimensions: 111 x171 x101x160
Parcel#: R07115-006-013-000
Parking: Garage Faces Side, Additional Parking, Concrete, Garage
Parking Notes: Garage Faces Side, Additional Parking, Concrete, Gara
Patio/Porch: Deck
Security: Smoke Detector(s)
Sewer: Municipal Sewer
Special View Info: See Remarks
Utilities: Cable Available, Sewer Available, Water Available
Water: Public
Room Sizes
Other: 11 X 8 Level - Main
Bedroom 2: 15 X 13 Level - Second
Bedroom 4: 18 X 13 Level - Second
Bedroom 3: 14 X 12 Level - Second
Dining Room: 14 X 12 Level - Main
Kitchen: 13 X 12 Level - Main
Living Room: 24 X 16 Level - Main
Primary Bedroom: 17 X 16 Level - Main
Breakfast Nook: 12 X 12 Level - Main
Laundry: 6 X 6 Level - Main
Local Schools
High School: Ashley
Middle School: Myrtle Grove
Elementary School: Bellamy
School District: New Hanover
Listed By / Shown By
Listed By
Agency Name: Coastal Properties
Agency Phone: 910-256-8171
Shown By
Agency Title: CENTURY 21 Thomas
Agency Phone: 888-249-2100

Estimate Your Payment
Estimated Payment
$ 1,686.55 per month $1,491.13 Principal & Interest $0.00 Property Tax (data not provided by mls) $195.42 Homeowner's Insurance
4728 Wedgefield Drive | MLS# 100598094
This single family home located at 4728 Wedgefield Drive, Wilmington, NC 28409 is currently listed for sale with an asking price of $670,000. This property was built in 1995 and has 4 bedrooms and 2 full and 1 partial baths with 2840 sq. ft. Wedgefield Drive is located in the Crosswinds subdivision within the New Hanover school district. Search Crosswinds real estate on www.century21thomas.com today.