
BEDS3
BATHS2 full
SQUARE FEET1,680
MLS#2621030
STATUSPending
PROPERTY TYPEResidential - Mobile Home
SUBDIVISIONEmerald Lakes
Property Description
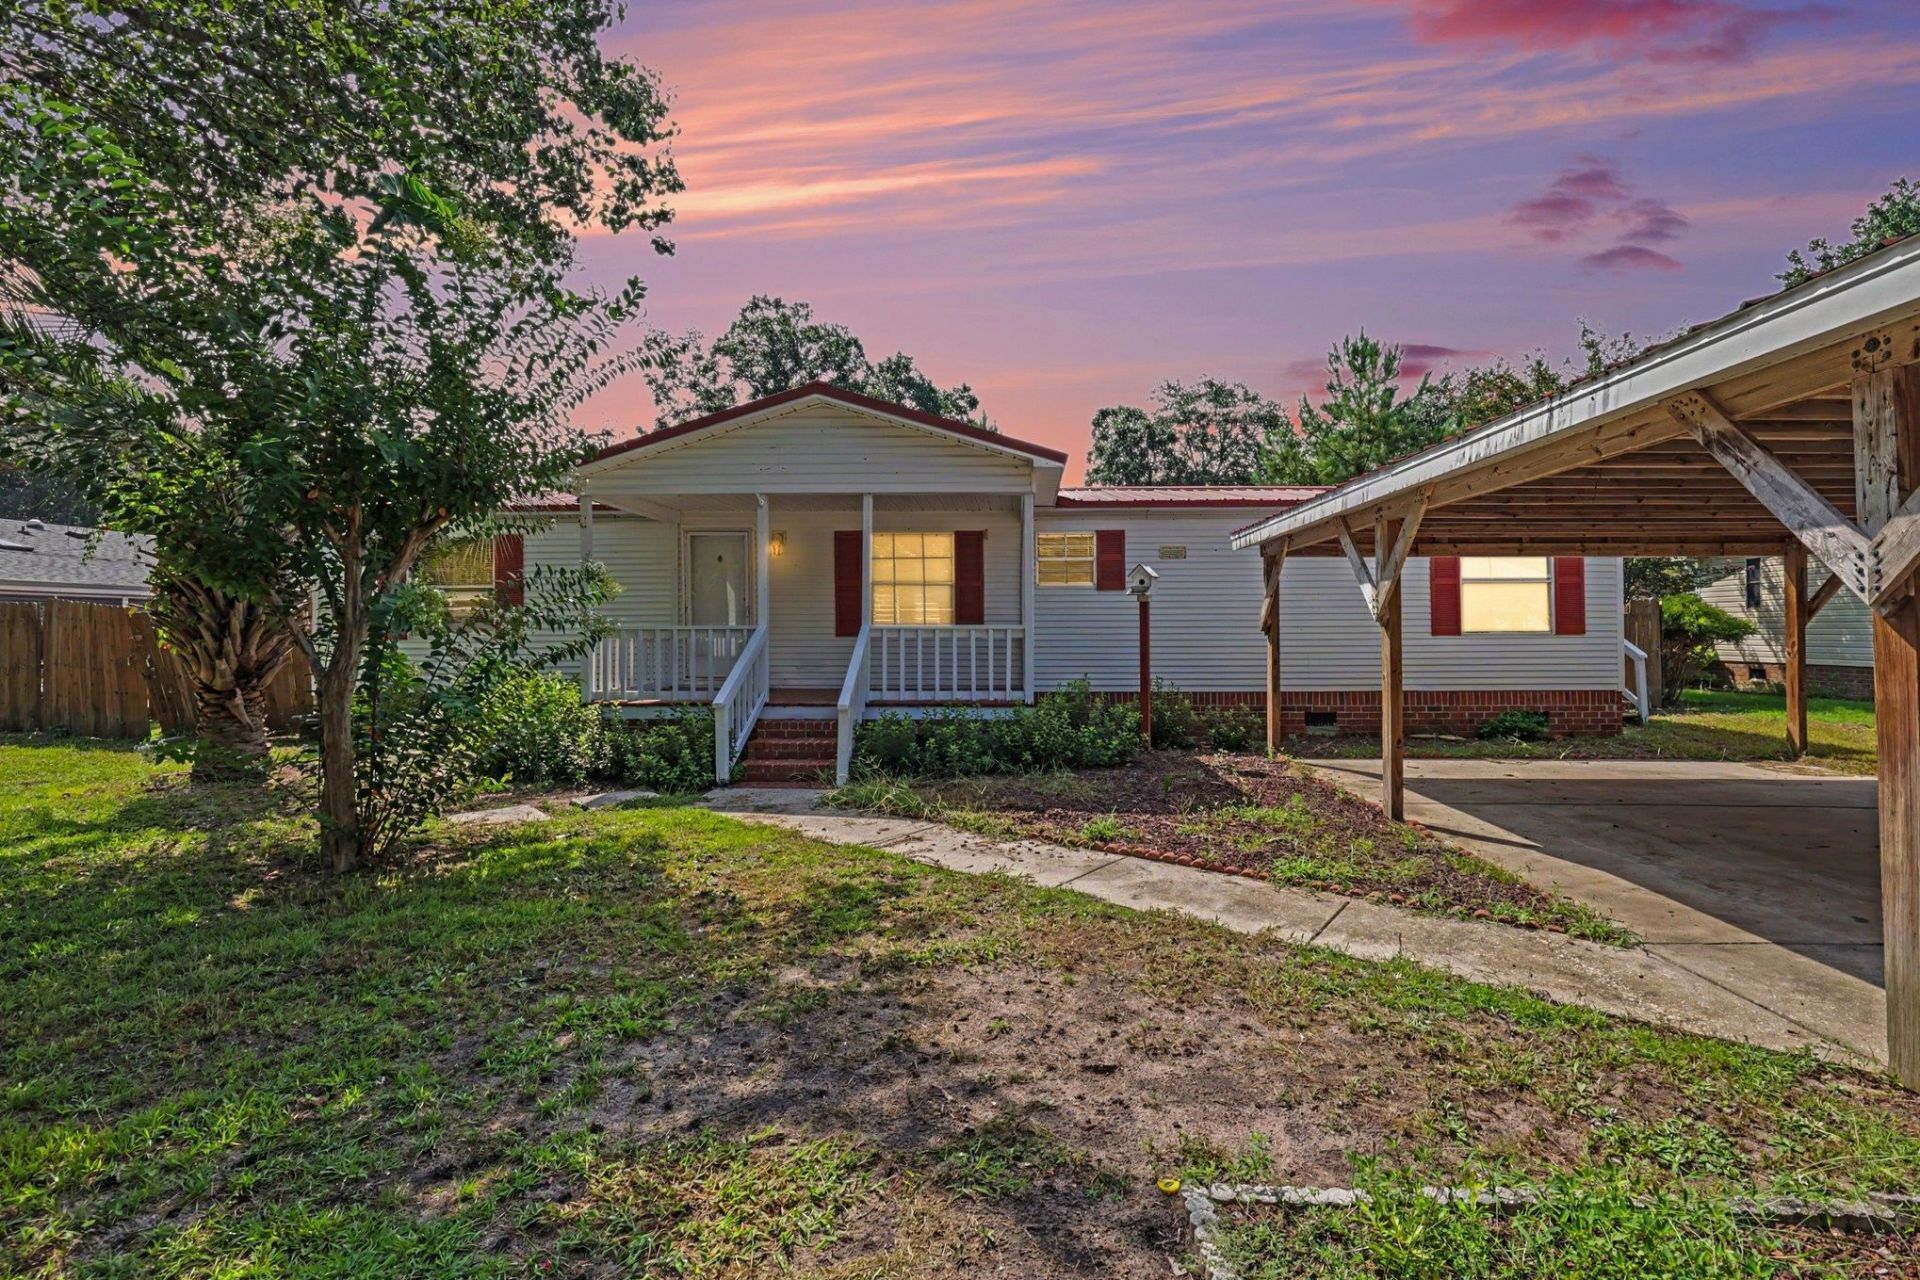
Charming and move-in ready, this beautifully updated 3-bedroom, 2-bath home offers the perfect blend of comfort, style, and convenience! Step inside to an inviting open living area featuring a cozy fireplace and abundant natural light, creating a bright and welcoming atmosphere. The refreshed kitchen showcases modern gray cabinetry, sleek countertops, and stainless-steel appliances, offering both functionality and a clean, contemporary look. Updated flooring throughout, neutral paint tones, and a thoughtfully designed layout make this home truly move-in ready. Double doors lead to the rear deck, providing the perfect space for relaxing, grilling, or entertaining. Outside, enjoy a generously sized yard, large driveway, and covered carport with plenty of parking. Conveniently located near shopping, dining, medical facilities, and Coastal Carolina University, with the beautiful Grand Strand beaches just a short drive away. Whether you're searching for a primary residence, vacation getaway, or investment property, this affordable and stylish home is one you won't want to miss!
Property Features
Property Type: Residential - Mobile Home
Cooling: Central Air
Fenced: Yes
Heating: Central, Electric
Home Style: Mobile Home
Lot Size: 0.19 Acres
Stories: 1.0
Year Built: 1995
Amenities
Fireplace
Main Level Primary
Separate Shower
Vanity
Vaulted Ceiling(s)
Window Treatments
Bedroom on Main Level
Breakfast Area
Stainless Steel Appliances
Solid Surface Counters
Deck
Fence
Storage
Feature Descriptions
Appliances: Dishwasher, Disposal, Microwave, Range, Refrigerator, Dryer, Washer
Association Amenities: Owner Allowed Golf Cart, Owner Allowed Motorcycle, Pet Restrictions, Tenant Allowed Golf Cart, Tenant Allowed Motorcycle
Community Features: Golf Carts OK, Long Term Rental Allowed, Short Term Rental Allowed
Days on Site: 47
Exterior: Masonry
Flooring: Luxury Vinyl, Luxury VinylPlank
HOA Fee: 0/ Monthly
Laundry: Washer Hookup
Lot: Outside City Limits, Rectangular, Rectangular Lot
Parcel#: 41801010064
Parking: Carport
Parking Notes: Carport
Patio/Porch: Deck, Front Porch
Pets Allowed: Owner Only, Yes
Security: Smoke Detector(s)
Utilities: Cable Available, Electricity Available, Sewer Available, Underground Utilities, Water Available
Water: Public
Window: Window Treatments
Local Schools
High School: Carolina Forest High School
Middle School: Ten Oaks Middle
Elementary School: Pine Island Elementary School
Listed By / Shown By
Listed By
Agency Name: Realty ONE Group Dockside
Agency Phone: 843-492-4030
Shown By
Agency Title: CENTURY 21 Thomas
Agency Phone: 888-249-2100

Estimate Your Payment
Estimated Payment
$ 494.64 per month $437.32 Principal & Interest $0.00 Property Tax (data not provided by mls) $57.31 Homeowner's Insurance
474 Grapevine St. | MLS# 2621030
This single family home located at 474 Grapevine St., Myrtle Beach, SC 29579 is currently listed for sale with an asking price of $196,500. This property was built in 1995 and has 3 bedrooms and 2 full baths with 1680 sq. ft. Grapevine St. is located in the Emerald Lakes subdivision. Search Emerald Lakes real estate on www.century21thomas.com today.