
BEDS3
BATHS3 full
SQUARE FEET3,168
MLS#100608206
STATUSPending
PROPERTY TYPEResidential - Single Family
Property Description
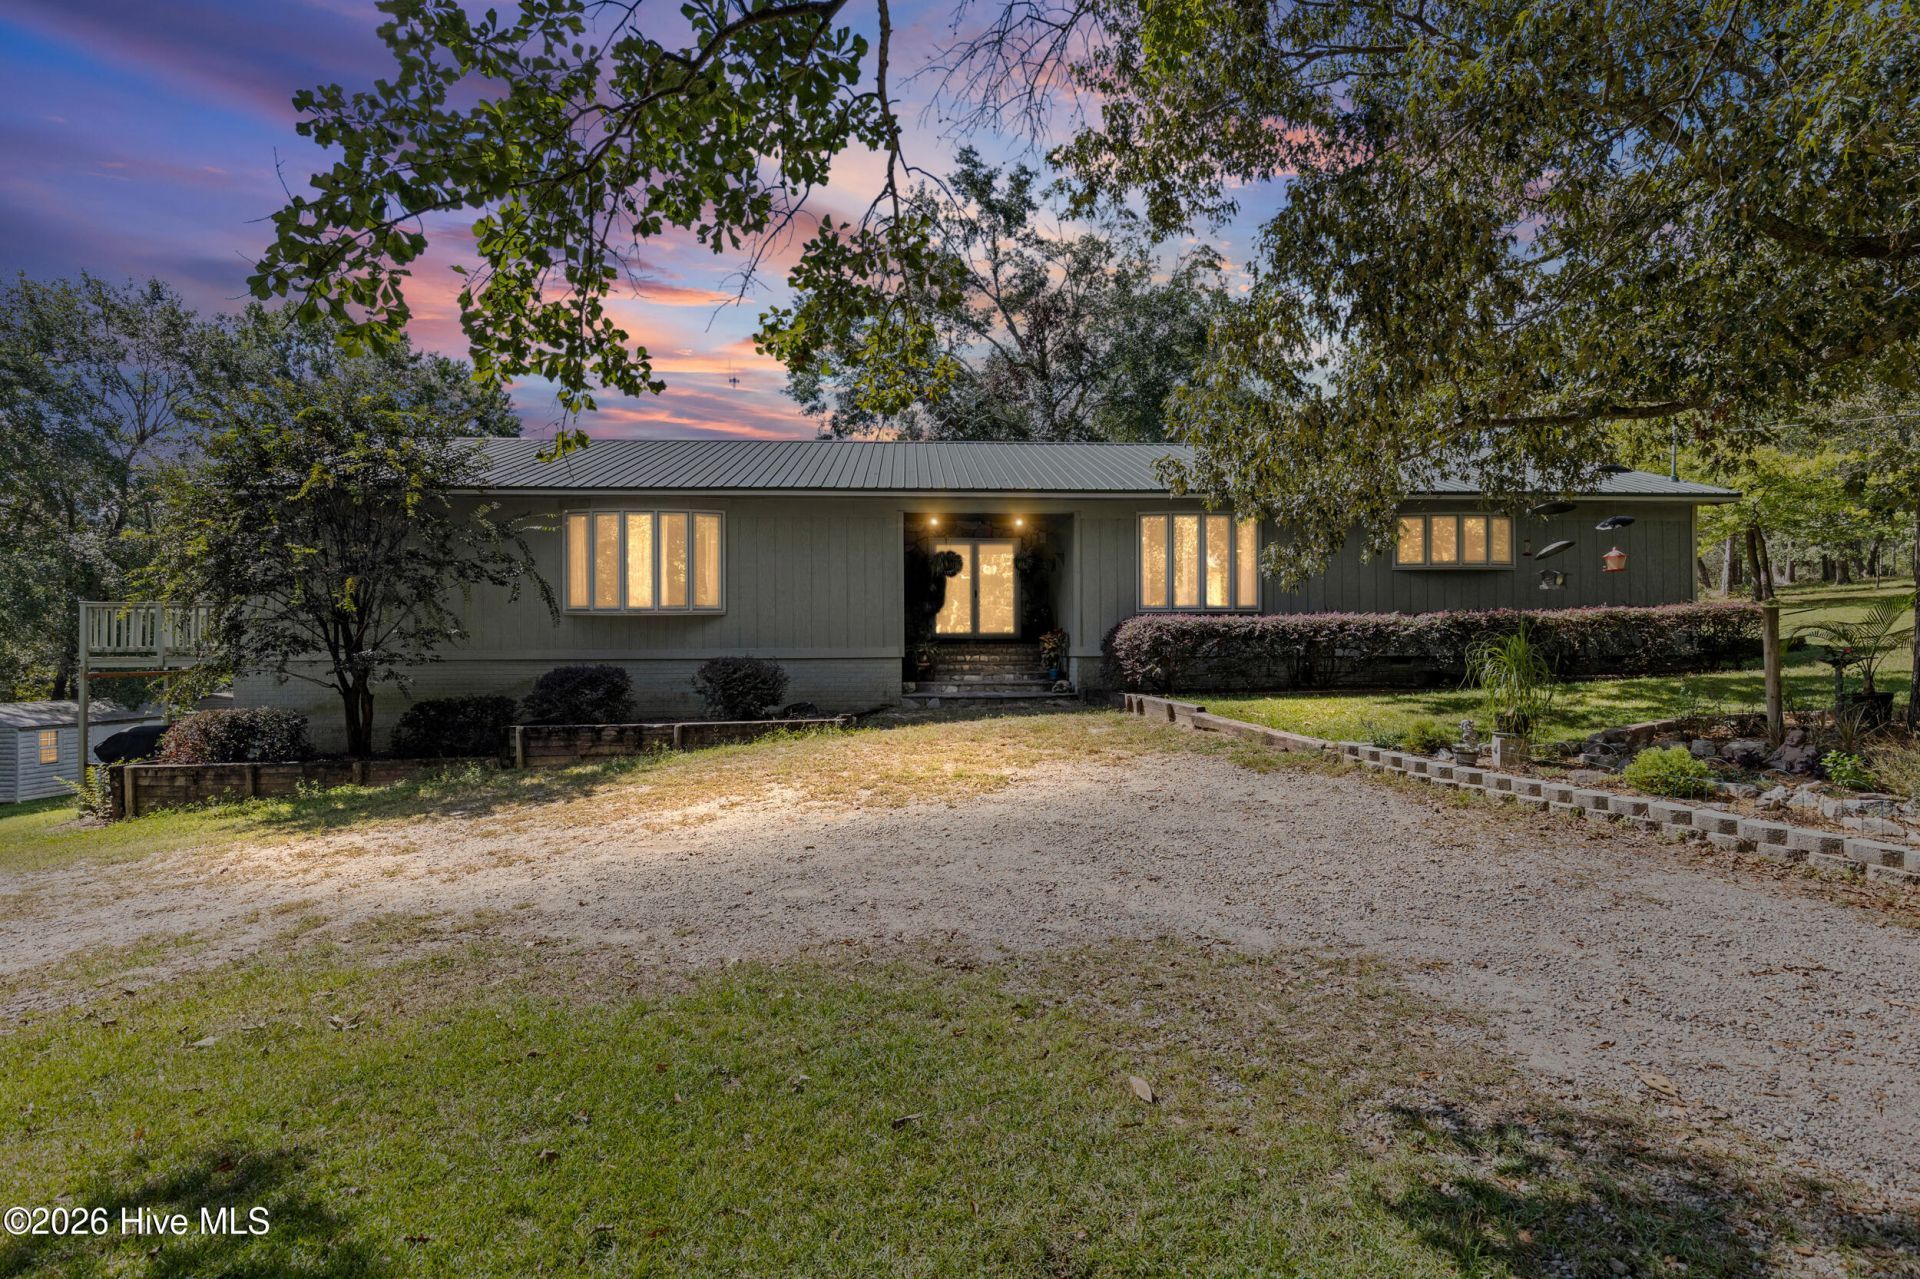
Quiet country living, space, privacy, and endless potential, all on 8.1 acres with a private pond.This custom-built home offers over 3,100 square feet of living space with 3 bedrooms and 3 bathrooms.Two primary suites.Spacious rooms throughout.Open-concept kitchen, living room, and den.Wood-burning fireplace.Metal roof.Two spacious decks and a screened porch overlooking the pond, acreage and wildlife.The basement offers even more possibilities with 751 square feet of unfinished workshop space, a 433-square-foot finished game room, and a bathroom already stubbed for future completion.Outside, you'll find a three-stall run-in shed with dry storage.Plenty of room for horses, livestock, hobby farming, recreation, or simply enjoying the privacy of your own acreage.Conveniently located near SRS, I-520, Downtown Augusta, North Augusta, and approximately 15 minutes from Aiken.Seller is open to considering reasonable offers, come see everything this unique property has to offer.
Property Features
Property Type: Residential - Single Family
Basement: Yes
Basement: Partially Finished, BathStubbed, Crawl Space, Interior Entry, Unfinished, Walk-Out Access, See Remarks
Cooling: Central Air
Fenced: Yes
Garage: 2
Heating: Fireplace(s), Electric, Forced Air, Wood Stove
Lot Size: 8.10 Acres
Roof Type: Metal
Stories: 1.0
Year Built: 1978
Amenities
Walk-in Closet(s)
Entrance Foyer
Ceiling Fan(s)
Pantry
Basement
Walk-In Closet(s)
Feature Descriptions
Appliances: Vented Exhaust Fan, Trash Compactor, Washer, Refrigerator, Range, Dryer, Dishwasher
Days on Site: 17
Exterior: Wood Siding, Wood Frame
Fencimg: Fenced
Flooring: Carpet, Vinyl, Ceramic Tile
Laundry: Dryer Hookup, Washer Hookup
Lot: Cul-De-Sac, Pond on Lot, Pasture, Wooded, Landscaped, Secluded
Lot Dimensions: See Plat
Parcel#: 0550803006
Parking: Detached, Gravel, Unpaved
Parking Notes: Detached, Gravel, Unpaved
Patio/Porch: Deck, Porch, Screened, Balcony, Front Porch, Rear Porch
Sewer: Septic Tank
Special View Info: Pond
Utilities: Cable Available
Water: Public
Window: Thermal Windows
Room Sizes
Primary Bedroom: 25 X 15 Level - Main
Family Room: 20 X 16 Level - Main
Bathroom 1: 183 X 105 Level - Main
Bedroom 3: 10 X 12 Level - Main
Bathroom 2: 174 X 105 Level - Main
Sunroom: 12 X 8 Level - Main
Dining Room: 15 X 12 Level - Main
Bedroom 2: 22 X 15 Level - Main
Living Room: 20 X 16 Level - Main
Kitchen: 16 X 15 Level - Main
Bathroom 3: 411 X 8 Level - Main
Local Schools
High School: Silver Bluff
Middle School: JACKSON MIDDLE
Elementary School: Redcliffe
Listed By / Shown By
Listed By
Agency Name: EXP Realty, LLC
Shown By
Agency Title: CENTURY 21 Thomas
Agency Phone: 888-249-2100

Estimate Your Payment
Estimated Payment
$ 1,132.75 per month $1,001.50 Principal & Interest $0.00 Property Tax (data not provided by mls) $131.25 Homeowner's Insurance
475 Douglas Drive | MLS# 100608206
This single family home located at 475 Douglas Drive, Beech Island, SC 29842 is currently listed for sale with an asking price of $450,000. This property was built in 1978 and has 3 bedrooms and 3 full baths with 3168 sq. ft. Search Beech Island real estate on www.century21thomas.com today.