
BEDS3
BATHS2 full
SQUARE FEET1,168
MLS#100605310
STATUSActive
PROPERTY TYPEResidential - Single Family
SUBDIVISIONSunset Ridge
Property Description
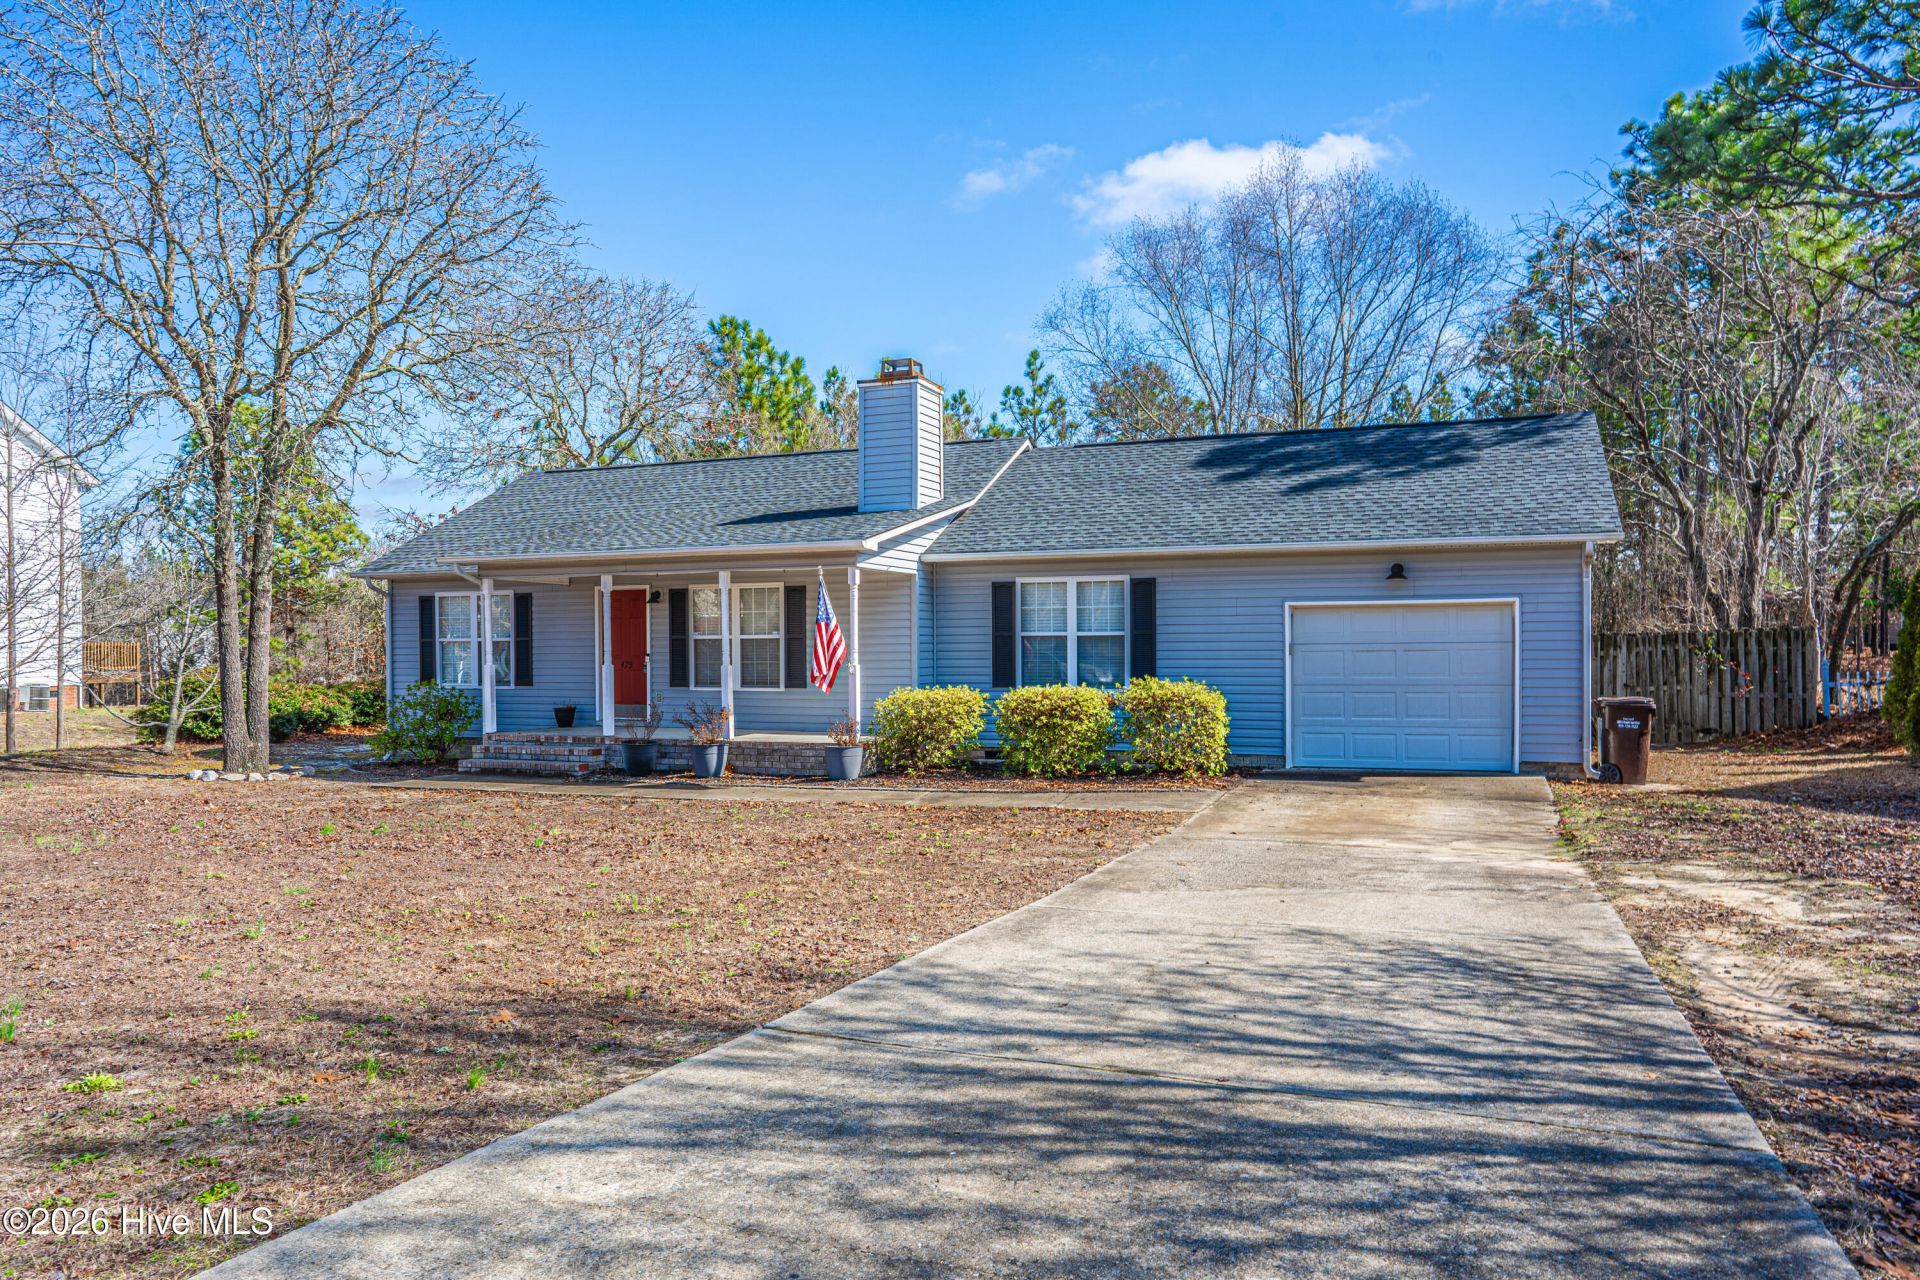
Classic and inviting, this ranch-style home is a must-see! Offering 3 bedrooms and 2 bathrooms, this home features an open-concept living room with a beautiful shiplap accent wall and durable laminate plank flooring throughout. The thoughtfully designed layout includes a dedicated laundry room, generous storage, and a spacious walk-in closet in the primary bedroom. Enjoy relaxing on the covered front porch, entertaining on the rear deck, or spending time in the fully fenced backyard. Conveniently located near Fort Bragg, grocery stores, restaurants, and Static Line Brewing Company, this home combines comfort, style, and an excellent location. Don't miss your opportunity to make it yours!
Property Features
Property Type: Residential - Single Family
Cooling: Heat Pump
Garage: 1 car attached
Heating: Heat Pump, Electric
Lot Size: 0.84 Acres
Roof Type: Architectural Shingle
Stories: 1.0
Year Built: 1999
Amenities
Walk-in Closet(s)
Tray Ceiling(s)
Ceiling Fan(s)
Pantry
Blinds/Shades
Walk-In Closet(s)
Feature Descriptions
Appliances: Built-In Microwave, Refrigerator, Range, Dishwasher
Days on Site: 3
Exterior: Vinyl Siding, Wood Frame
Fencimg: Back Yard, Wood
Flooring: LVT/LVP, Tile
Laundry: Dryer Hookup, Laundry Room
Lot Dimensions: 83x272x120x95x282
Parcel#: 03958701 0020 51
Parking: Garage Faces Front, Attached, Paved
Parking Notes: Garage Faces Front, Attached, Paved
Patio/Porch: Deck, Front Porch
Sewer: Private Sewer
Special View Info: None
Utilities: Water Connected
Water: Public
Local Schools
High School: Western Harnett High School
Middle School: Highland Middle School
Elementary School: Highland Elementary School
Listed By / Shown By
Listed By
Agency Name: Meese Property Group, LLC
Agency Phone: 910-603-0810
Shown By
Agency Title: CENTURY 21 Thomas
Agency Phone: 888-249-2100

Estimate Your Payment
Estimated Payment
$ 604.14 per month $534.14 Principal & Interest $0.00 Property Tax (data not provided by mls) $70.00 Homeowner's Insurance
475 Northview Drive | MLS# 100605310
This single family home located at 475 Northview Drive, Sanford, NC 27332 is currently listed for sale with an asking price of $240,000. This property was built in 1999 and has 3 bedrooms and 2 full baths with 1168 sq. ft. Northview Drive is located in the Sunset Ridge subdivision. Search Sunset Ridge real estate on www.century21thomas.com today.