
BEDS4
BATHS2 full 1 partial
SQUARE FEET1,807
MLS#100577025
STATUSActive
PROPERTY TYPEResidential - Townhouse
SUBDIVISIONAutumn Trail
SCHOOLBrunswick County Schools
Property Description
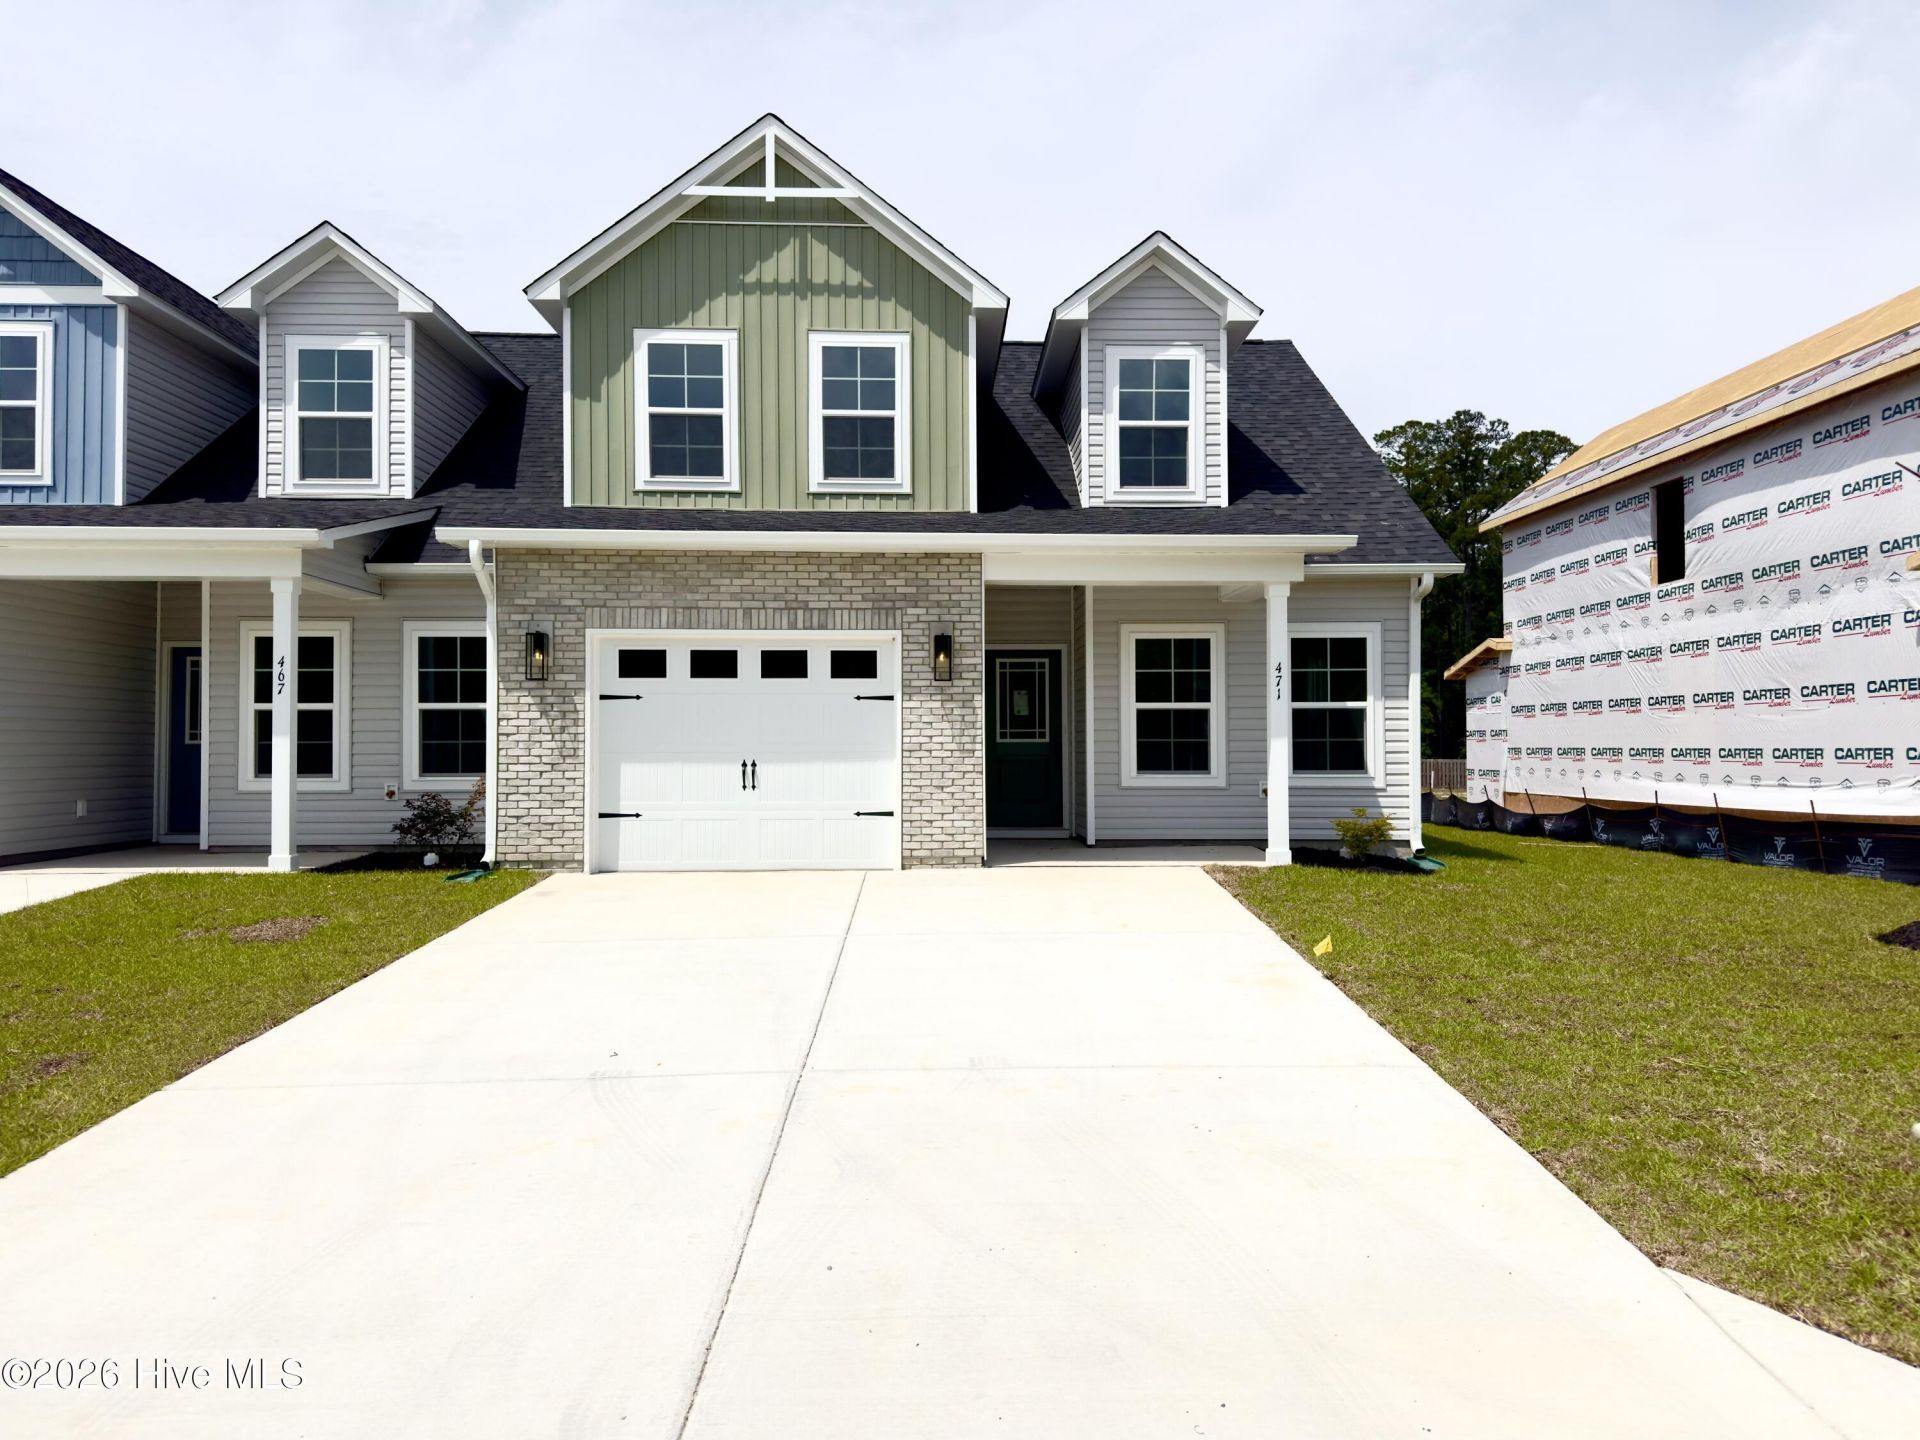
*Under Construction* Photos are of similar model. Experience coastal modern living at Autumn Trail in this brand-new 4-bedroom, 2.5-bath end unit townhome, conveniently located 15-20 minutes from Oak Island and Holden Beach, with easy access to the historic waterfront town of Southport. Designed with versatility in mind, the open-concept floor plan features a desirable first-floor primary suite with high ceilings, a walk-in closet, and a private bath with quartz countertops and a 5-foot glass-enclosed shower. The kitchen is thoughtfully finished with granite countertops, soft-close cabinetry, crown and cap trim on the cabinets, a ceramic tile backsplash, and stainless steel appliances. The dining area includes elegant judge's panel molding, adding a refined touch to the main living space. Upstairs, you'll find three additional well-sized bedrooms offering flexible space for guests, a home office, or hobbies. Additional highlights include a finished one-car garage, a private rear patio, and an outdoor storage closet, all within a low-maintenance coastal community.
Property Features
Property Type: Residential - Townhouse
Cooling: Central Air, Ceiling Fan(s)
Garage: 1 car attached
Heating: Electric, Heat Pump
Lot Size: 0.06 Acres
Roof Type: Architectural Shingle
Stories: 2.0
Year Built: 2026
Amenities
Master Downstairs
Walk-in Closet(s)
High Ceilings
Ceiling Fan(s)
Pantry
Walk-In Closet(s)
Irrigation System
End Unit
Feature Descriptions
Appliances: Electric Oven, Built-In Microwave, Disposal, Dishwasher
Association Amenities: Maintenance Common Areas, Maintenance Grounds
Exterior: Vinyl Siding, Wood Frame
Flooring: Carpet, Laminate, Vinyl
HOA Fee: $960/ Annually
Laundry: Laundry Room
Lot Dimensions: Survey Needed
Parcel#: 184dh049
Parking: On Site
Parking Notes: On Site
Patio/Porch: Covered, Patio
Special View Info: See Remarks
Utilities: Sewer Connected, Water Connected
Room Sizes
Dining Room: 10.33 X 11.75 Level - First
Bedroom 3: 13.33 X 11.33 Level - Second
Kitchen: 13.08 X 11.08 Level - First
Living Room: 14.58 X 14.83 Level - First
Primary Bedroom: 13.33 X 11.33 Level - First
Bedroom 2: 13.33 X 10.67 Level - Second
Bedroom 4: 10 X 14 Level - Second
Local Schools
High School: South Brunswick
Middle School: Cedar Grove
Elementary School: Virginia Williamson
School District: Brunswick County Schools
Listed By / Shown By
Listed By
Agency Name: ADAMS HOMES REALTY NC INC
Agency Phone: 910-338-2853
Shown By
Agency Title: CENTURY 21 Thomas
Agency Phone: 888-249-2100

Estimate Your Payment
Estimated Payment
$ 674.24 per month $596.12 Principal & Interest $0.00 Property Tax (data not provided by mls) $78.12 Homeowner's Insurance
475 Timbercrest Circle Se | MLS# 100577025
This townhouse located at 475 Timbercrest Circle Se, Bolivia, NC 28422 is currently listed for sale with an asking price of $267,850. This property was built in 2026 and has 4 bedrooms and 2 full and 1 partial baths with 1807 sq. ft. Timbercrest Circle Se is located in the Autumn Trail subdivision within the Brunswick County Schools school district. Search Autumn Trail real estate on www.century21thomas.com today.