
BEDS3
BATHS2 full
SQUARE FEET1,349
MLS#2611227
STATUSActive
PROPERTY TYPEResidential - Single Family
SUBDIVISIONRosedale
Property Description
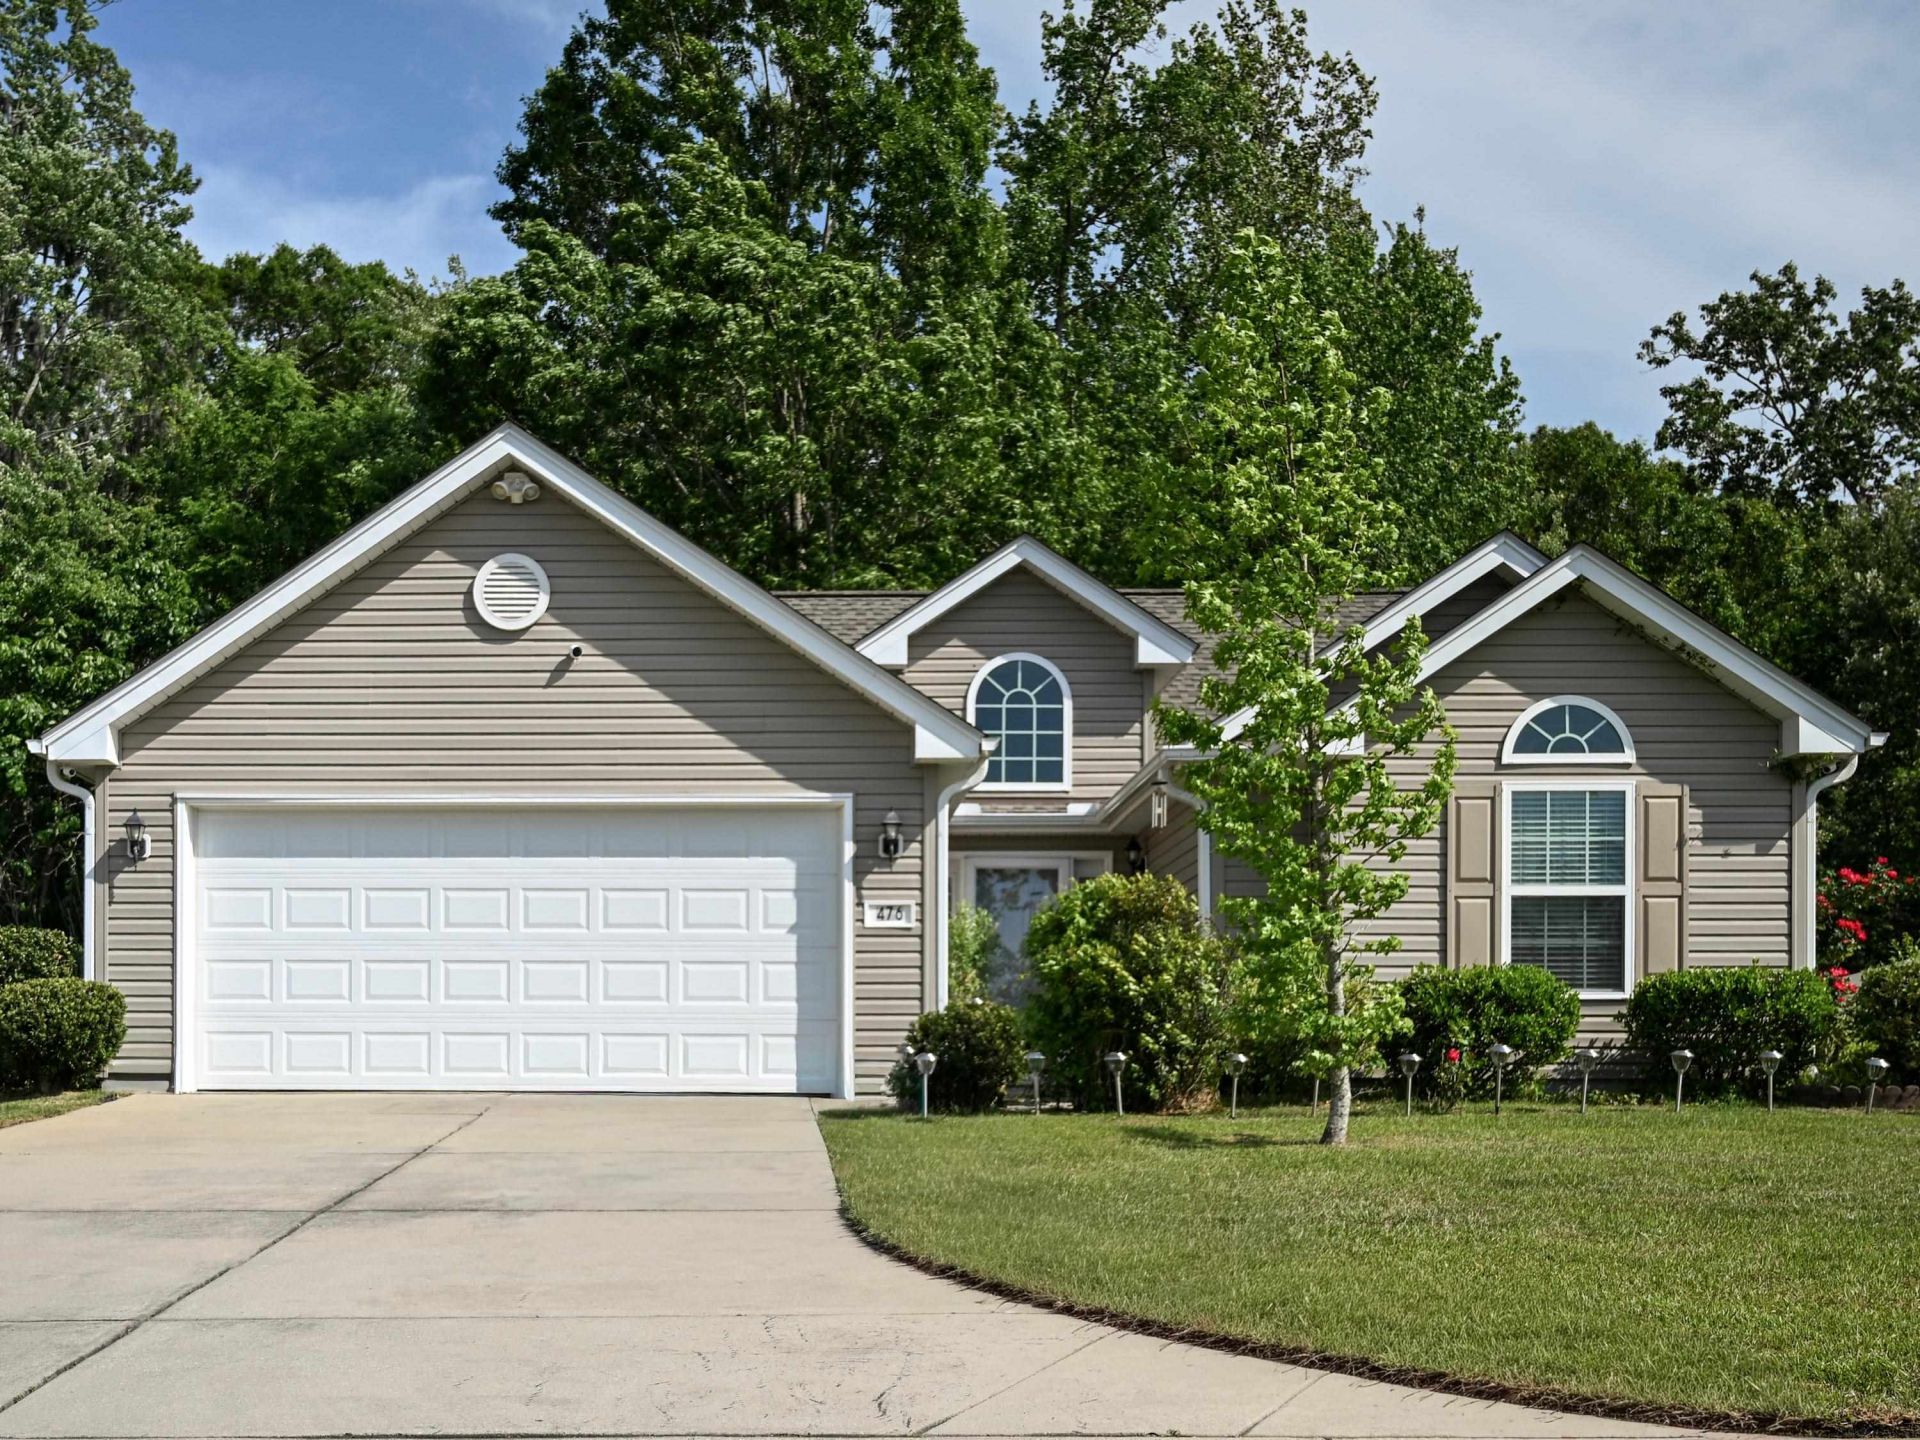
Move-In Ready Gem with Modern Upgrades & Private Wooded Views! CLOSING COSTS INCENTIVE! Brand New Roof, HVAC system and water heater, only 2 years old. This beautifully maintained single-level home offers the perfect blend of comfort and peace of mind, located just minutes from Hwy 501 and downtown Conway. Every major big-ticket item has been updated, Inside, the kitchen shines with stainless steel appliances (1.5 years old), complemented by a newer washer and dryer. The primary bathroom features a modern updated walk-in shower and the secondary bathroom features accessibility-focused upgrades - a luxurious walk-in tub with air/water jets. Recent updates also include stylish luxury vinyl plank flooring in the family room and new toilets throughout. Enjoy ultimate privacy in your backyard, which backs directly to serene woods, maintained by a full irrigation system. Truly a must-see!
Property Features
Property Type: Residential - Single Family
Cooling: Central Air
Garage: 2 car attached
Heating: Central, Electric
Home Style: Ranch
Lot Size: 0.20 Acres
Stories: 1.0
Year Built: 2012
Amenities
Attic
Ceiling Fan(s)
Dual Sinks
Handicap Access
Hot Tub/Spa
Linen Closet
Main Level Primary
Pull Down Attic Stairs
Permanent Attic Stairs
Split Bedrooms
Separate Shower
Vanity
Walk-In Closet(s)
Window Treatments
Breakfast Bar
Bedroom on Main Level
Breakfast Area
Entrance Foyer
Kitchen Island
Stainless Steel Appliances
Sprinkler/Irrigation
Patio
Feature Descriptions
Appliances: Cooktop, Dishwasher, Disposal, Microwave, Range, Refrigerator, Dryer, Washer
Association Amenities: Owner Allowed Motorcycle, Pet Restrictions, Tenant Allowed Golf Cart, Tenant Allowed Motorcycle
Community Features: Golf Carts OK, Long Term Rental Allowed
Days on Site: 78
Door Features: Insulated Doors, Storm Door(s)
Exterior: Vinyl Siding
Flooring: Carpet, Luxury Vinyl, Luxury VinylPlank
HOA: Yes
HOA Fee: 25/ Monthly
Laundry: Washer Hookup
Lot: Rectangular, Rectangular Lot
Lot Dimensions: 72x122x72x122
Parcel#: 33610030017
Parking: Attached, Garage, Two Car Garage, Garage Door Opener
Parking Notes: Attached, Garage, Two Car Garage, Garage Door Opener
Patio/Porch: Patio
Pets Allowed: Owner Only, Yes
Security: yes
Security: Security System, Smoke Detector(s)
Spa: Yes
Utilities: Cable Available, Electricity Available, Phone Available, Sewer Available, Underground Utilities, Water Available
View: Lake
Water: Public
Window: Window Treatments
Room Sizes
Kitchen: 11 x 20
Great Room: 20 x 30
Bedroom 3: 13 x 10
Bedroom 2: 11 x 12
Bedroom 1: 11 x 12
Local Schools
High School: Conway High School
Middle School: Whittemore Park Middle School
Elementary School: Pee Dee Elementary School
Listed By / Shown By
Listed By
Agency Name: Plantation Realty Group
Agency Contact: Office: 843-796-2111
Shown By
Agency Title: CENTURY 21 Thomas
Agency Phone: 888-249-2100

Estimate Your Payment
Estimated Payment
$ 677.14 per month $598.68 Principal & Interest $0.00 Property Tax (data not provided by mls) $78.46 Homeowner's Insurance
476 Warren Springs Dr. | MLS# 2611227
This single family home located at 476 Warren Springs Dr., Conway, SC 29527 is currently listed for sale with an asking price of $268,999. This property was built in 2012 and has 3 bedrooms and 2 full baths with 1349 sq. ft. Warren Springs Dr. is located in the Rosedale subdivision. Search Rosedale real estate on www.century21thomas.com today.