
BEDS4
BATHS3 full
SQUARE FEET2,292
MLS#2617591
STATUSPending
PROPERTY TYPEResidential - Single Family
SUBDIVISIONNot within a Subdivision
Property Description
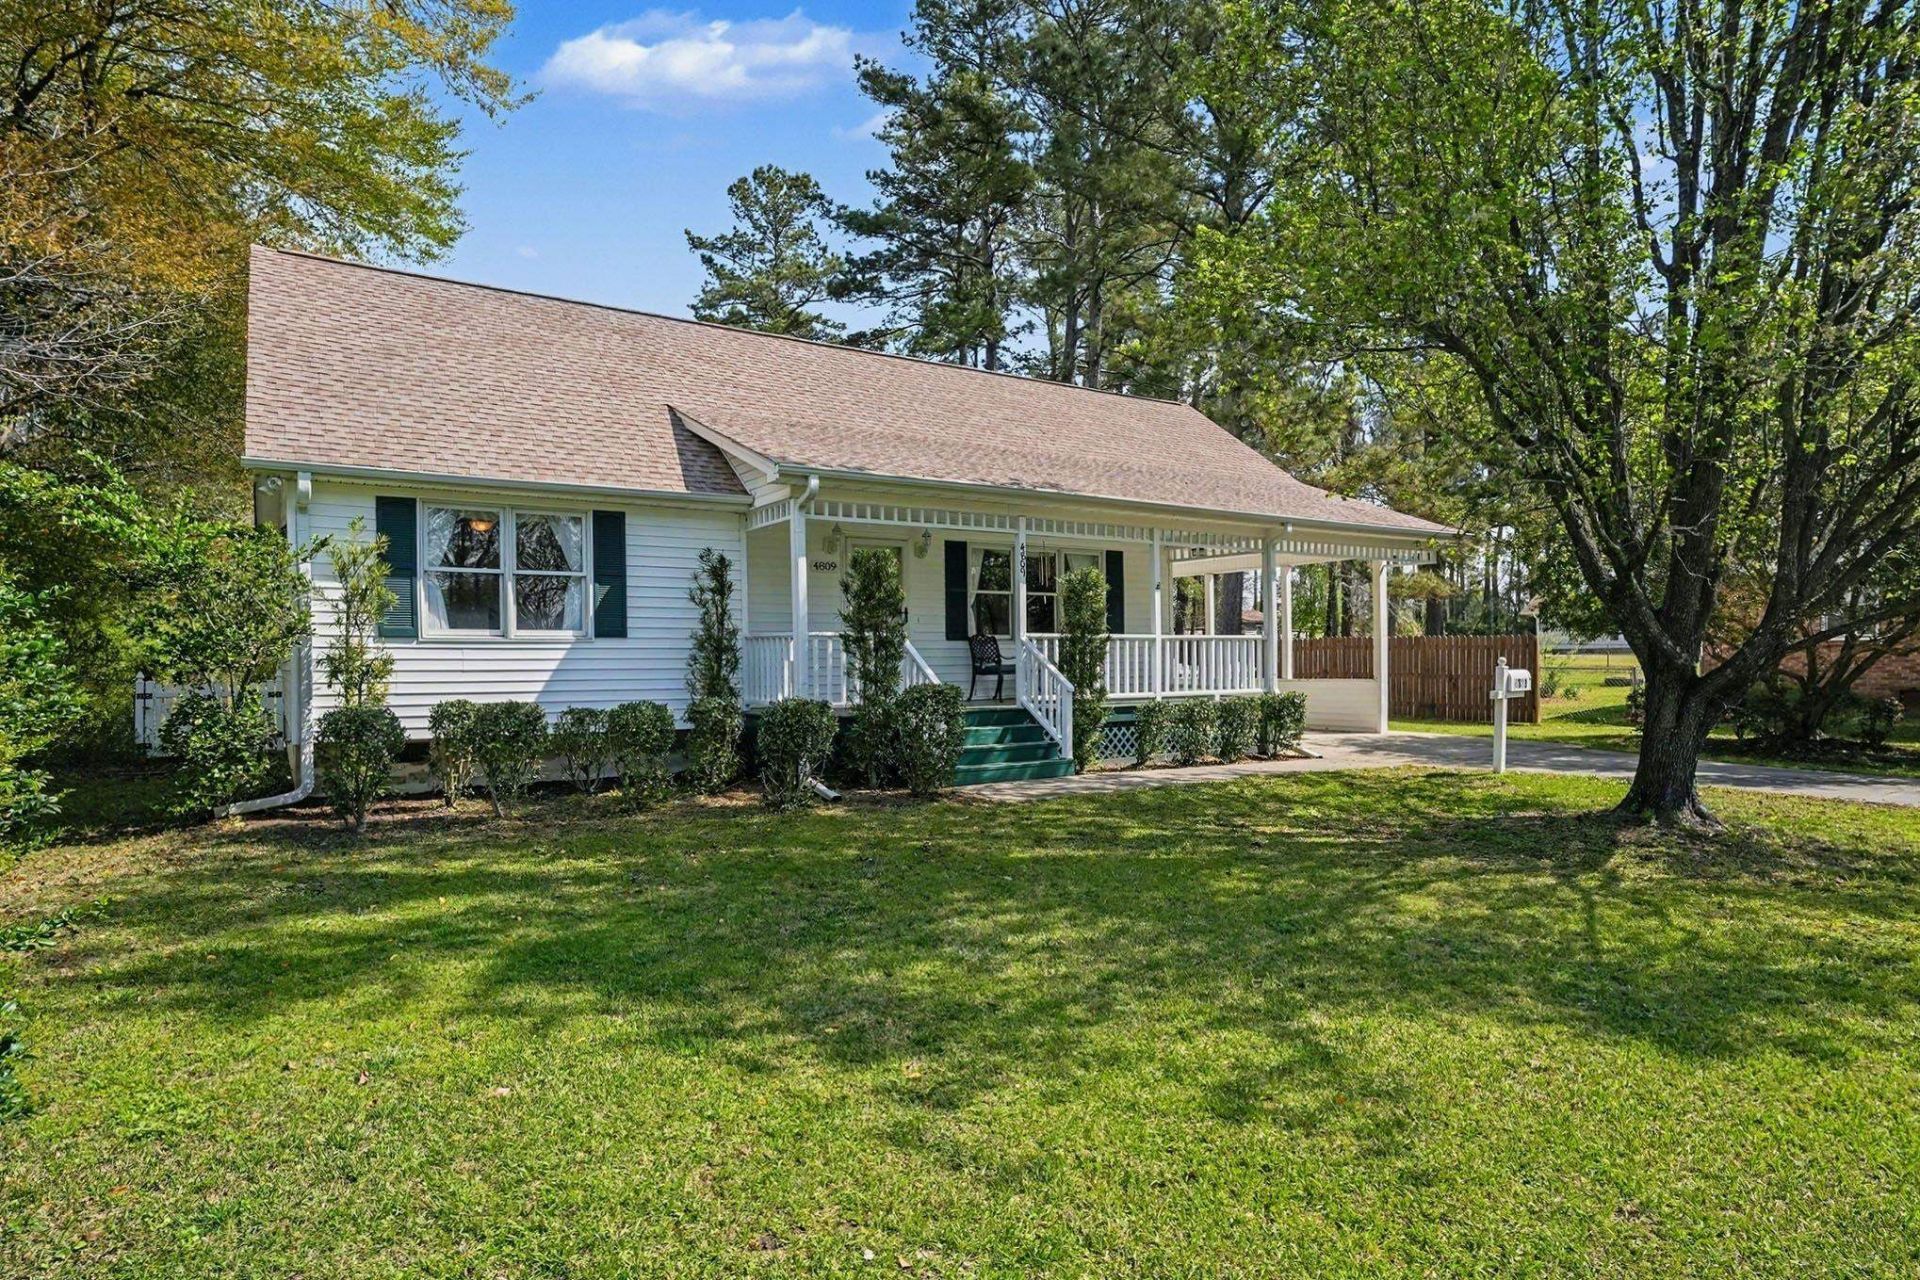
Dreaming of a home with room for everyone? This unique property features a beautifully maintained home, a detached pool house, sparkling in-ground pool, and no HOAall just minutes from downtown Loris. This 4-bedroom, 3-bath home offers the perfect combination of comfort, functionality, and outdoor living. The main level features an open living area, a kitchen with granite countertops, stainless steel appliances, double ovens, and ample cabinet space. French doors lead to the Carolina Room, providing additional living space with views of the backyard. The primary suite and an additional bedroom and full bath are conveniently located on the first floor, while upstairs youll find two oversized bedrooms and another full bathroom. Step outside to enjoy your own private backyard retreat featuring an in-ground pool, hot tub, spacious patio, and gas hookup for grillingideal for entertaining family and friends. A detached pool house with a private entrance offers incredible flexibility. Additional features include a whole-home Generac generator, covered front porch, mature landscaping, and plenty of parking. Located just minutes from downtown Loris, shopping, dining, schools, and approximately 30 minutes from the beaches of North Myrtle Beach. Dont miss this unique opportunity to own a versatile property with space, privacy, and endless possibilities.
Property Features
Property Type: Residential - Single Family
Cooling: Central Air
Fenced: Yes
Heating: Central, Electric
Lot Size: 0.80 Acres
Stories: 2.0
Year Built: 1994
Amenities
Main Level Primary
Tub Shower
Walk-In Closet(s)
Breakfast Bar
Bedroom on Main Level
Stainless Steel Appliances
Solid Surface Counters
Fence
Hot Tub/Spa
Pool
Patio
Storage
Feature Descriptions
Appliances: Double Oven, Dishwasher, Microwave, Range, Refrigerator
Days on Site: 3
Flooring: Tile, Wood
HOA Fee: 0/ Monthly
Hot Tub: Yes
Laundry: Washer Hookup
Other Equipment: Generator
Parcel#: 18604010022
Parking: Carport, Boat
Parking Notes: Carport, Boat
Patio/Porch: Front Porch, Patio
Pool: In Ground, Outdoor Pool, Private, In-Ground
Security: Smoke Detector(s)
Spa: Yes
Spa: Hot Tub
Swimming Pool: Yes
Utilities: Cable Available, Electricity Available, Sewer Available, Water Available
Water: Public
Room Sizes
Living Room: 21'2x13'3
Kitchen: 14'8x13'5
Dining Room: 9'x13'5
Bedroom 3: 13'x15'4 Level - Second
Bedroom 2: 14'x15'4 Level - Second
Primary Bedroom: 12'6x13'5 Level - First
Bedroom 1: 11'8x10'2 Level - First
Local Schools
High School: Loris High School
Middle School: Loris Middle School
Elementary School: Loris Elementary School
Listed By / Shown By
Listed By
Agency Name: Realty One Group Dockside Cnwy
Agency Phone: 843-492-4030
Shown By
Agency Title: CENTURY 21 Thomas
Agency Phone: 888-249-2100

Estimate Your Payment
Estimated Payment
$ 1,057.24 per month $934.74 Principal & Interest $0.00 Property Tax (data not provided by mls) $122.50 Homeowner's Insurance
4809 Forest Dr. | MLS# 2617591
This single family home located at 4809 Forest Dr., Loris, SC 29569 is currently listed for sale with an asking price of $420,000. This property was built in 1994 and has 4 bedrooms and 3 full baths with 2292 sq. ft. Forest Dr. is located in the Not within a Subdivision subdivision. Search Not Within A Subdivision real estate on www.century21thomas.com today.