
BEDS4
BATHS2 full 1 partial
SQUARE FEET2,176
MLS#100574284
STATUSActive
PROPERTY TYPEResidential - Single Family
SUBDIVISIONThe Abbey At Trolley Run Station
Property Description
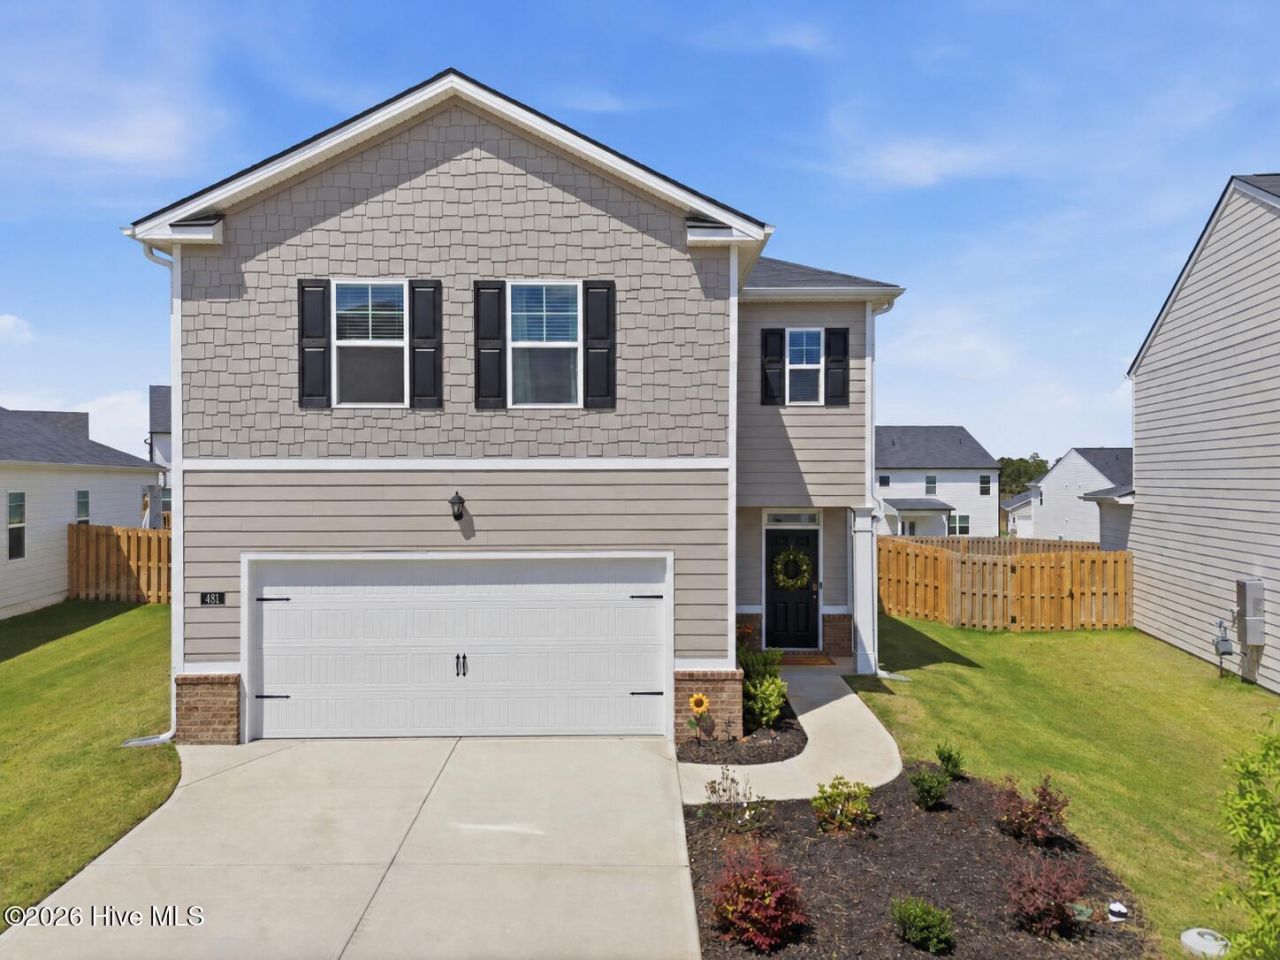
Now offered at $284,900, this spacious 4-bedroom home in Aiken, SC offers over 2,100 square feet, a versatile upstairs flex room, a fenced backyard, and access to the neighborhood pool in Abbey Station at Trolley Run Station.The thoughtfully designed main level features an open-concept layout that seamlessly connects the kitchen, dining area, and family room, creating an inviting space for everyday living and entertaining. The kitchen is equipped with abundant cabinet storage, generous counter space, and a large center island that's perfect for meal prep, casual dining, or gathering with friends and family.Upstairs, you'll find a flexible bonus space that easily adapts to your needs. Whether you're looking for a home office, media room, playroom, fitness area, study nook, or second living room, this space offers endless possibilities. The private primary suite features a walk-in closet and en suite bath, while three additional bedrooms provide comfortable accommodations for family, guests, or hobbies.Step outside to enjoy the fenced backyard, offering plenty of room for pets, play, gardening, or relaxing evenings outdoors. Window blinds are already installed throughout the home, making move-in even easier.Living in Abbey Station at Trolley Run Station means enjoying neighborhood amenities, including a community pool, while being conveniently located near Downtown Aiken, Southside shopping and dining, USC Aiken, Aiken Technical College, Augusta, North Augusta, medical centers, and major employers.If you're searching for a move-in ready 4-bedroom home with a fenced yard in Aiken, SC, this home offers the space, location, and value you've been looking for. Schedule your private showing of 481 Whitby Court today and discover everything this Southside Aiken home has to offer.
Property Features
Property Type: Residential - Single Family
Cooling: Central Air, Ceiling Fan(s)
Fenced: Yes
Garage: 2 car attached
Heating: Gas Pack, Natural Gas
Lot Size: 0.15 Acres
Roof Type: Composition
Stories: 2.0
Year Built: 2025
Amenities
Walk-in Closet(s)
Tray Ceiling(s)
Solid Surface
Kitchen Island
Ceiling Fan(s)
Pantry
Walk-in Shower
Blinds/Shades
Eat-in Kitchen
Smart Thermostat
Walk-In Closet(s)
Other
See Remarks
Irrigation System
Feature Descriptions
Appliances: Built-In Microwave, Washer, Refrigerator, Dryer, Disposal, Dishwasher, Tankless Water Heater, Gas Range
Association Amenities: Community Pool, Street Lights, Club Membership
Days on Site: 73
Exterior: Brick, Fiber Cement, Wood Frame
Fencimg: Back Yard, Wood, Fenced
Flooring: LVT/LVP, Carpet, Vinyl
HOA Fee: $1045/ Annually
Laundry: Dryer Hookup, Washer Hookup, Laundry Room
Lot: Level, Landscaped, Sprinklers in Front, Sprinklers in Rear
Lot Dimensions: see plat
Parcel#: 0860058002
Parking: Attached, Garage Door Opener, Garage
Parking Notes: Attached, Garage Door Opener, Garage
Patio/Porch: Patio
Security: Smoke Detector(s)
Sewer: Public Sewer
Special View Info: See Remarks
Utilities: Cable Available, Natural Gas Available, Sewer Available, Water Available, Fiber Optic
Water: Public
Window: Thermal Windows, Garden Windows
Room Sizes
Family Room: 15 X 12 Level - Upper
Bedroom 3: 9 X 15 Level - Upper
Laundry: 5 X 6 Level - Upper
Bedroom 2: 10 X 15 Level - Upper
Great Room: 19 X 15 Level - Main
Bathroom 1: 12 X 14 Level - Upper
Dining Room: 8 X 18 Level - Main
Primary Bedroom: 15 X 14 Level - Upper
Kitchen: 22 X 10 Level - Main
Other: 7 X 7 Level - Main
Local Schools
High School: Midland Valley
Middle School: Leavelle McCampbell
Elementary School: Graniteville Elementary
Listed By / Shown By
Listed By
Agency Name: Meybohm Real Estate - Aiken
Shown By
Agency Title: CENTURY 21 Thomas
Agency Phone: 888-249-2100

Estimate Your Payment
Estimated Payment
$ 717.16 per month $634.06 Principal & Interest $0.00 Property Tax (data not provided by mls) $83.10 Homeowner's Insurance
481 Whitby Court | MLS# 100574284
This single family home located at 481 Whitby Court, Aiken, SC 29801 is currently listed for sale with an asking price of $284,900. This property was built in 2025 and has 4 bedrooms and 2 full and 1 partial baths with 2176 sq. ft. Whitby Court is located in the The Abbey At Trolley Run Station subdivision. Search The Abbey At Trolley Run Station real estate on www.century21thomas.com today.