
BEDS3
BATHS2 full
SQUARE FEET1,457
MLS#2623695
STATUSActive
PROPERTY TYPEResidential - Single Family
SUBDIVISIONSalters Cove
Property Description
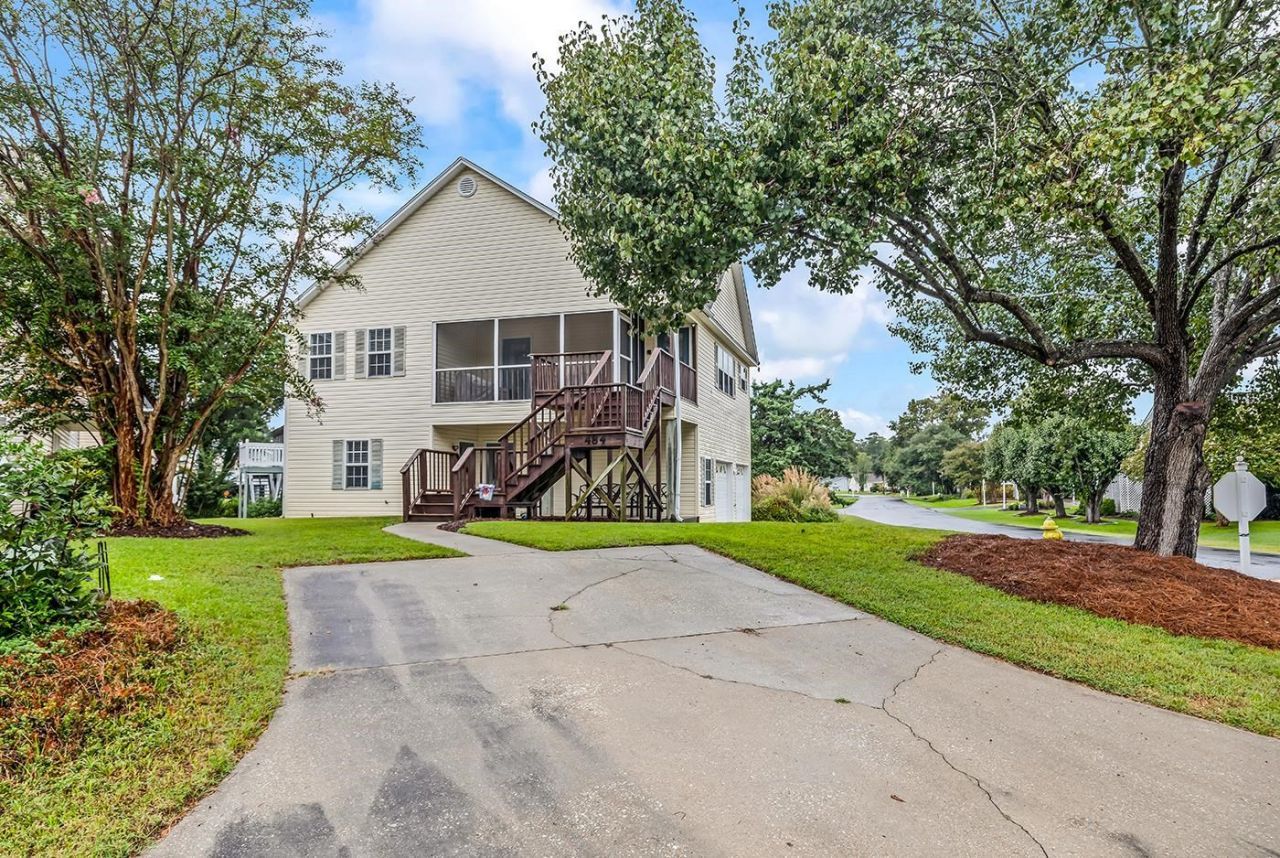
Welcome to this beautiful raised beach home in the quiet community of Salters Cove. The home features three bedrooms and two baths upstairs. As you enter the home, you will be greeted by soaring ceilings and an open concept that has the living room, dining area, and kitchen all together. This area features a nice breakfast bar, as well as a bar area. The bar area has a sink, but it is not currently hooked up. Down the hall you will find the three bedrooms and two baths. The primary suite is very spacious and the primary bath features a double sink, and a nice shower. In the primary closet, there is a laundry shoot to send your cloths downstairs to the laundry room. In the downstairs heated and cooled laundry, there is an additional sleeping / flex space with a King bed and plumbing hook ups for an additional bath. Salters Cove is a quiet community that is East of 17 Business in Garden City Beach. One of the most unique features about this community is that there are no short term rentals allow and there are only owners and long term tenants in the neighborhood. The community amenities feature a clubhouse, swimming pool, tennis courts, and playground. This home is a short golf cart or bicycle ride down to the beach! With access to the beach, nearby shopping and dining, 484 Bay Drive Extension is sure to please!
Property Features
Property Type: Residential - Single Family
Cooling: Central Air
Garage: 2 car attached
Heating: Central, Electric
Home Style: Raised Beach
Lot Size: 0.13 Acres
Stories: 2.0
Year Built: 1994
Amenities
Ceiling Fan(s)
Central Vacuum
Dual Sinks
Separate Shower
Window Treatments
Breakfast Bar
Bedroom on Main Level
Deck
Patio
Feature Descriptions
Appliances: Dishwasher, Disposal, Microwave, Range, Refrigerator, Range Hood
Association Amenities: Clubhouse, Owner Allowed Golf Cart, Pet Restrictions, Tenant Allowed Golf Cart, Tennis Court(s)
Community Features: Clubhouse, Golf Carts OK, Recreation Area, Tennis Court(s), Long Term Rental Allowed, Pool
Exterior: Vinyl Siding
Flooring: Carpet, Tile
HOA: Yes
HOA Fee: 64/ Monthly
Laundry: Washer Hookup
Lot: Corner Lot, Flood Zone
Parcel#: 46214040085
Parking: Attached, Garage, Two Car Garage, Garage Door Opener
Parking Notes: Attached, Garage, Two Car Garage, Garage Door Opener
Patio/Porch: Deck, Patio, Porch, Screened
Pets Allowed: Owner Only, Yes
Pool: Community, Outdoor Pool
Security: Smoke Detector(s)
Swimming Pool: Yes
Utilities: Cable Available, Electricity Available, Phone Available, Sewer Available, Water Available
Water: Public
Window: Window Treatments
Local Schools
High School: Saint James High School
Middle School: Saint James Middle School
Elementary School: Seaside Elementary School
Listed By / Shown By
Listed By
Agency Name: Garden City Realty, Inc
Agency Contact: Cell: 843-615-6019
Shown By
Agency Title: CENTURY 21 Thomas
Agency Phone: 888-249-2100

Estimate Your Payment
Estimated Payment
$ 1,258.59 per month $1,112.76 Principal & Interest $0.00 Property Tax (data not provided by mls) $145.83 Homeowner's Insurance
484 Bay Drive Ext. | MLS# 2623695
This single family home located at 484 Bay Drive Ext. , Murrells Inlet, SC 29576 is currently listed for sale with an asking price of $499,990. This property was built in 1994 and has 3 bedrooms and 2 full baths with 1457 sq. ft. Bay Drive Ext. is located in the Salters Cove subdivision. Search Salters Cove real estate on www.century21thomas.com today.