
BEDS5
BATHS3 full
SQUARE FEET3,216
MLS#100612815
STATUSActive
PROPERTY TYPEResidential - Single Family
SUBDIVISIONHighland Hills
Property Description
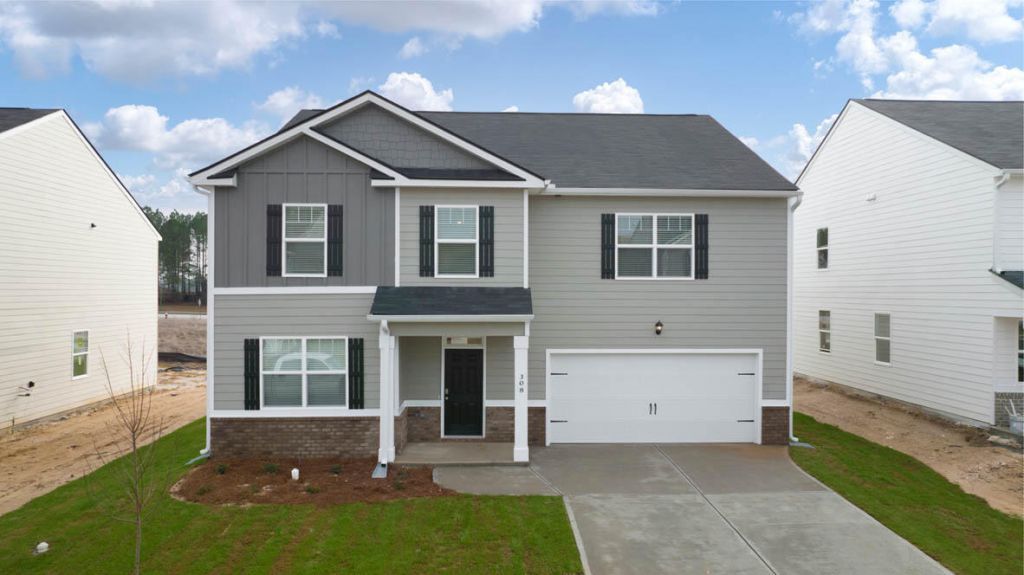
Highland Hills is an incredible swim community with a private neighborhood pool, cabana, playground, basketball court streetlights, and sidewalks. Highland Hills is conveniently located less than one mile from great schools, and I-20. This beautiful Halton floor plan has a guest bedroom and full bath on the main level, perfect for visitors or a home office. A central family room opens to an expansive kitchen and casual dining area. The private bedroom suite upstairs is a must see with sitting room and dual closets. Secondary bedrooms are spacious and there is even an upstairs living room! Plug-n-play light switches from Deako Lighting gives you the freedom to personalize your lighting for your lifestyle, two-inch white faux blinds throughout and you will never be too far from home, home has connected smart home features. Your new home is built with an industry leading suite of smart home products that keep you connected with the people and place you value most. Stock photos used are for illustrative purposes and do not depict actual home.
Property Features
Property Type: Residential - Single Family
Cooling: Central Air, Zoned, Ceiling Fan(s)
Garage: 2 car attached
Heating: Natural Gas, Zoned
Lot Size: 0.23 Acres
Roof Type: Architectural Shingle
Stories: 2.0
Year Built: 2026
Amenities
Kitchen Island
Ceiling Fan(s)
Blinds/Shades
Feature Descriptions
Days on Site: 3
Exterior: Shake Siding, Wood Siding, Wood Frame
HOA Fee: $350/ Annually
Laundry: Dryer Hookup, Washer Hookup, Laundry Room
Lot Dimensions: 60x125
Parcel#: 0480070033
Parking: Garage Faces Front
Parking Notes: Garage Faces Front
Patio/Porch: Patio
Special View Info: None
Utilities: Natural Gas Available, Natural Gas Connected, Underground Utilities, Water Connected, Fixed Wireless High Speed
Room Sizes
Bedroom 4: 12 X 11
Bedroom 3: 11 X 11
Primary Bedroom: 27 X 13 Level - Second
Bedroom 2: 14 X 12 Level - Second
Bedroom 1: 11 X 12 Level - First
Local Schools
High School: Midland Valley
Middle School: Leavelle McCampbell
Elementary School: Byrd
Listed By / Shown By
Listed By
Agency Name: D.R. Horton Realty of Georgia, Inc.
Shown By
Agency Title: CENTURY 21 Thomas
Agency Phone: 888-249-2100

Estimate Your Payment
Estimated Payment
$ 922.89 per month $815.96 Principal & Interest $0.00 Property Tax (data not provided by mls) $106.93 Homeowner's Insurance
4852 Crimson Pass | MLS# 100612815
This single family home located at 4852 Crimson Pass, Graniteville, SC 29829 is currently listed for sale with an asking price of $366,630. This property was built in 2026 and has 5 bedrooms and 3 full baths with 3216 sq. ft. Crimson Pass is located in the Highland Hills subdivision. Search Highland Hills real estate on www.century21thomas.com today.