
BEDS5
BATHS4 full 2 partial
SQUARE FEET3,900
MLS#2626750
STATUSActive
PROPERTY TYPEResidential - Single Family
SUBDIVISIONDebordieu Colony
Property Description
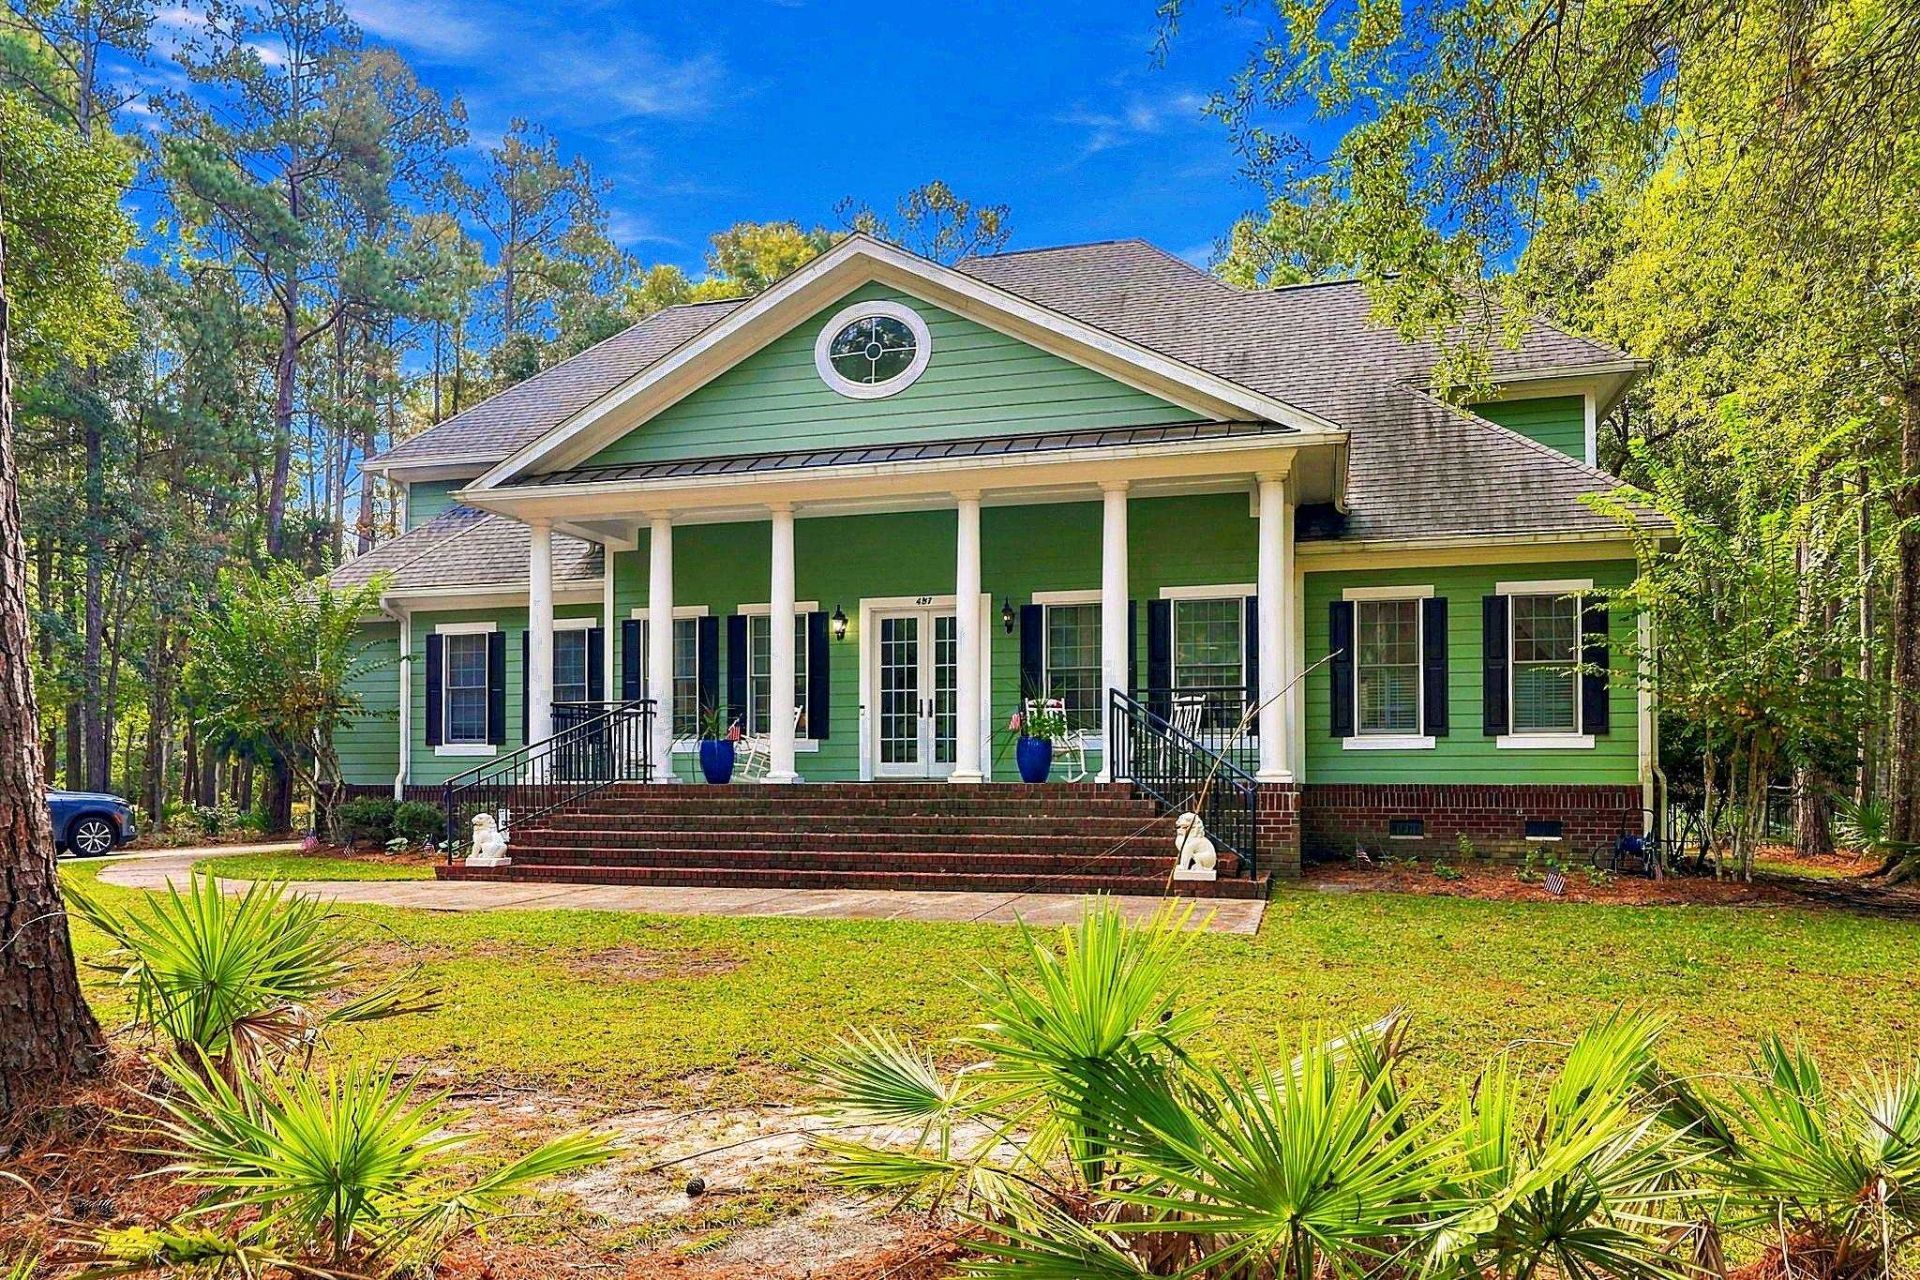
Welcome to 487 Lantana Circle in DeBordieu Colony, one of the area's most sought-after gated oceanfront communities. This Low Country-style home has 5 bedrooms, 4 full and 2 half baths, and about 3,900 heated sq ft on a 0.58-acre lot. The first-floor primary suite has a tray ceiling, a walk-in closet, and a bath with double sinks, a separate shower and a tub. The great room opens to the kitchen, which has a large work island, stainless appliances, solid-surface counters and a pantry. A formal dining room makes entertaining easy. Upstairs, a 28x17 bonus room works as a rec room, media room or guest retreat. Enjoy the outdoors from the screened porch, the front and rear porches, or the patio. A side-load 2-car garage plus parking for 5 vehicles completes the home. DeBordieu residents enjoy private beach access, a boat ramp, a clubhouse, an outdoor pool, tennis courts, gated security, and golf cart-friendly streets, all minutes from Pawleys Island dining and shopping. Schedule your private showing today!
Property Features
Property Type: Residential - Single Family
Basement: Crawl Space
Cooling: Central Air
Fenced: Yes
Garage: 2 car attached
Heating: Central, Electric, Forced Air
Lot Size: 0.58 Acres
Stories: 2.0
Year Built: 2003
Amenities
Bathtub
Tray Ceiling(s)
Ceiling Fan(s)
Dual Sinks
Linen Closet
Main Level Primary
Separate Shower
Walk-In Closet(s)
Bedroom on Main Level
Kitchen Island
Stainless Steel Appliances
Solid Surface Counters
Fence
Porch
Patio
Feature Descriptions
Appliances: Dishwasher, Disposal, Microwave, Range, Refrigerator, Range Hood
Association Amenities: Beach Rights, Boat Ramp, Clubhouse, Gated, Owner Allowed Golf Cart, Private Membership, Pet Restrictions, Security, Tennis Court(s)
Community Features: Beach, Boat Facilities, Clubhouse, Golf Carts OK, Gated, Private Beach, Recreation Area, Tennis Court(s), Golf, Long Term Rental Allowed, Pool
Door Features: Insulated Doors
Exterior: HardiPlank Type, Masonry, Wood Frame
Flooring: Carpet, Laminate, Tile, Wood
HOA: Yes
HOA Fee: 306/ Monthly
Laundry: Washer Hookup
Lot: 1 or More Acres, Near Golf Course, Rectangular, Rectangular Lot
Parcel#: 04-0189I-077-00-00
Parking: Attached, Two Car Garage, Garage
Parking Notes: Attached, Two Car Garage, Garage
Patio/Porch: Rear Porch, Front Porch, Patio, Porch, Screened
Pets Allowed: Owner Only, Yes
Pool: Community, Outdoor Pool
Security: Gated Community, Smoke Detector(s), Security Service
Swimming Pool: Yes
Utilities: Cable Available, Electricity Available, Phone Available, Sewer Available, Underground Utilities, Water Available
Water: Public
Room Sizes
Kitchen: 16x12
Great Room: 23x19
Dining Room: 12x11
Bedroom 3: 17x12 Level - Second
Bedroom 2: 13x13 Level - Second
Primary Bedroom: 17x13 Level - First
Bedroom 1: 18x13 Level - Second
Local Schools
High School: Waccamaw High School
Middle School: Waccamaw Middle School
Elementary School: Waccamaw Elementary School
Listed By / Shown By
Listed By
Agency Name: Keller Williams Innovate South
Agency Contact: Office: 843-443-9400
Shown By
Agency Title: CENTURY 21 Thomas
Agency Phone: 888-249-2100

Estimate Your Payment
Estimated Payment
$ 3,587.06 per month $3,171.43 Principal & Interest $0.00 Property Tax (data not provided by mls) $415.63 Homeowner's Insurance
487 Lantana Circle | MLS# 2626750
This single family home located at 487 Lantana Circle, Georgetown, SC 29440 is currently listed for sale with an asking price of $1,425,000. This property was built in 2003 and has 5 bedrooms and 4 full and 2 partial baths with 3900 sq. ft. Lantana Circle is located in the Debordieu Colony subdivision. Search Debordieu Colony real estate on www.century21thomas.com today.