
BEDS4
BATHS2 full
SQUARE FEET1,708
MLS#100614527
STATUSActive
PROPERTY TYPEResidential - Single Family
SUBDIVISIONCrescent Ridge
Property Description
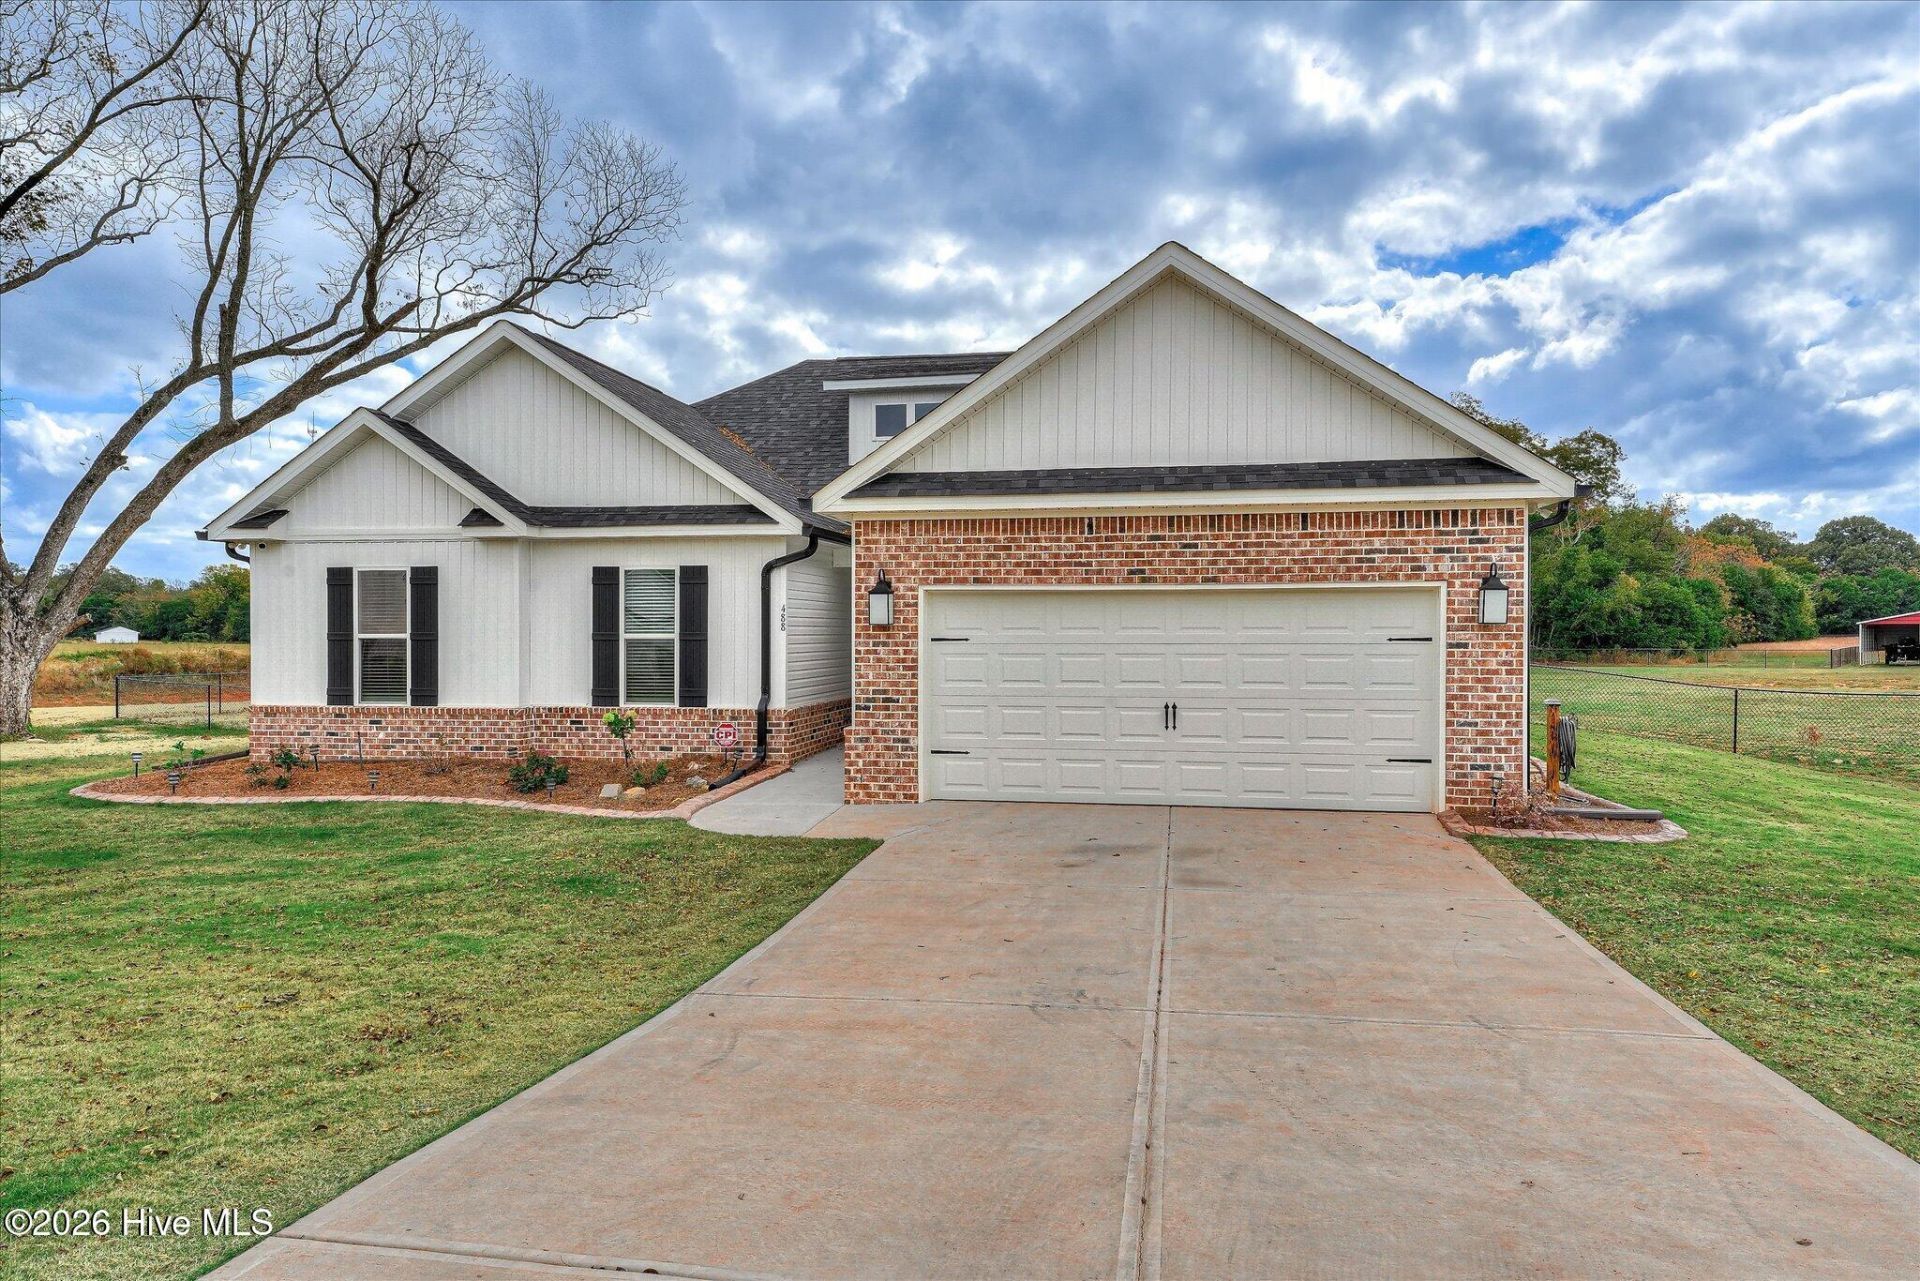
This custom-built Savant plan blends like new quality with thoughtful, high-end upgrades on a prime 1.51-acre cul-de-sac lot. A welcoming foyer opens directly into a bright and spacious great room, offering a seamless flow into the breakfast area and a formal dining room crafted for effortless hosting. Beautiful granite countertops highlight both full baths and the well-appointed kitchen, where bar-top seating keeps the chef connected to the main living areas. Designed with daily life in mind, the interior features durable LVP flooring with cozy carpet reserved strictly for the 4 bedrooms, complemented by 2-inch blinds throughout. The owner's suite serves as a quiet retreat, complete with a generous walk-in closet, dual-vanity sinks, a deep garden tub, and a separate walk-in shower. Outdoor living is exceptional, featuring covered front and back porches, custom-stamped decorative curbing around the lush flower beds, and a fully fenced backyard. Tucked away in Crescent Ridge, this home provides a peaceful setting while maintaining an easy commute to Savannah River Site (SRS), the Augusta Medical District, Kimberly-Clark, downtown Aiken, and downtown Augusta.
Property Features
Property Type: Residential - Single Family
Cooling: Central Air, Ceiling Fan(s)
Garage: 2 car attached
Heating: Electric, Forced Air
Lot Size: 1.51 Acres
Roof Type: Composition
Stories: 1.0
Year Built: 2025
Amenities
Walk-in Closet(s)
Entrance Foyer
Pantry
Blinds/Shades
Eat-in Kitchen
Walk-In Closet(s)
Feature Descriptions
Appliances: Built-In Microwave, Range, Dishwasher
Days on Site: 4
Exterior: Stone, Vinyl Siding, Wood Frame
Fencimg: Back Yard
Flooring: LVT/LVP, Carpet
HOA Fee: $450/ Annually
Laundry: Dryer Hookup, Washer Hookup
Lot: Cul-De-Sac, Landscaped
Lot Dimensions: 1.51 acres
Parcel#: 0392007001
Parking: Attached, Garage
Parking Notes: Attached, Garage
Patio/Porch: Covered, Rear Porch
Security: Smoke Detector(s)
Sewer: Septic Tank
Special View Info: None
Utilities: Water Connected
Water: Well
Window: Thermal Windows
Room Sizes
Bedroom 3: 15 X 11 Level - Main
Dining Room: 10 X 12 Level - Main
Primary Bedroom: 16 X 15 Level - Main
Bedroom 4: 11 X 11 Level - Main
Family Room: 20 X 15 Level - Main
Bedroom 2: 11 X 12 Level - Main
Kitchen: 10 X 12 Level - Main
Local Schools
High School: Silver Bluff
Middle School: JACKSON MIDDLE
Elementary School: Redcliffe
Listed By / Shown By
Listed By
Agency Name: Meybohm Real Estate - North Augusta
Shown By
Agency Title: CENTURY 21 Thomas
Agency Phone: 888-249-2100

Estimate Your Payment
Estimated Payment
$ 969.13 per month $856.84 Principal & Interest $0.00 Property Tax (data not provided by mls) $112.29 Homeowner's Insurance
488 Basalt Court | MLS# 100614527
This single family home located at 488 Basalt Court, Beech Island, SC 29842 is currently listed for sale with an asking price of $385,000. This property was built in 2025 and has 4 bedrooms and 2 full baths with 1708 sq. ft. Basalt Court is located in the Crescent Ridge subdivision. Search Crescent Ridge real estate on www.century21thomas.com today.