
BEDS5
BATHS5 full 2 partial
SQUARE FEET3,836
MLS#2625747
STATUSActive
PROPERTY TYPEResidential - Single Family
SUBDIVISIONNorth Beach Plantation - Whitepoint
Property Description
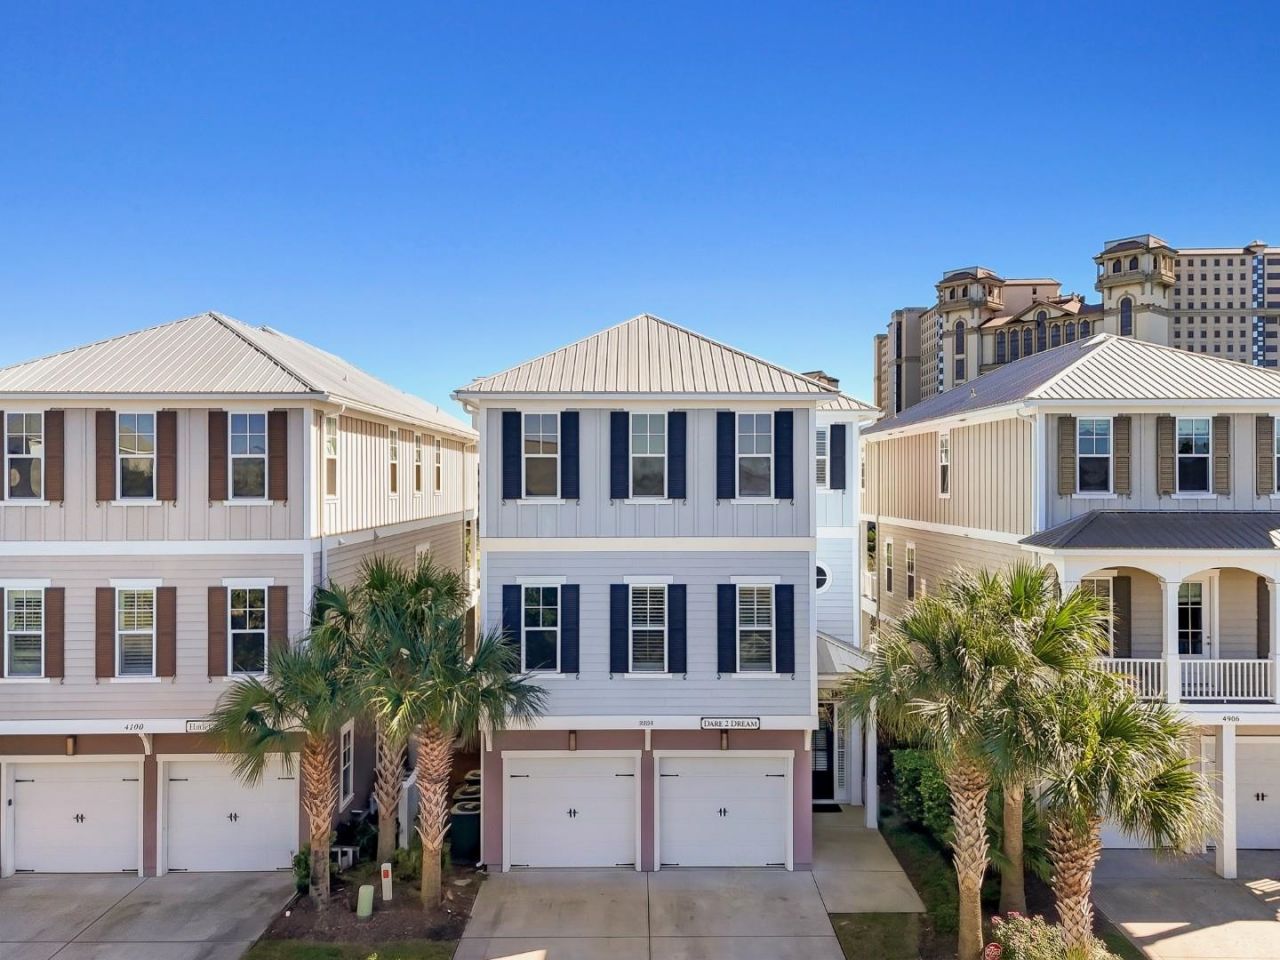
Welcome to Dare 2 Dream, an unparalleled coastal sanctuary tucked inside North Myrtle Beach's prestigious North Beach Resort. This fully furnished three-story luxury ocean view estate effortlessly combines coastal sophistication with lavish comfort, featuring five expansive en-suite bedrooms, two refined half-baths, and a private elevator servicing every level. At the heart of the residence, sweeping open-concept living spaces open directly onto airy, light-filled covered porches boasting panoramic ocean and tranquil marsh vistas. The master sanctuary offers an exclusive ocean-view sitting area for morning relaxation, while the backyard transforms into a resort-style oasis complete with a private heated pool, soothing hot tub, sun-drenched pool deck, and a state-of-the-art fully equipped outdoor gourmet kitchen with integrated stereo sound. Beyond your private gates, enjoy world-class resort amenities across 62 oceanfront acres, including eight swimming pools, five hot tubs, a lazy river, an award-winning 2.5-acre pool deck featuring America's #1 TripAdvisor-rated swim-up bar, the premier Cinzia Spa, Beach Fit fitness center, 24/7 security, dedicated shuttle service, and three signature fine-dining restaurants located steps from Barefoot Landing.
Property Features
Property Type: Residential - Single Family
Cooling: Central Air
Garage: 2 car attached
Heating: Central, Electric
Home Style: Traditional
Stories: 3.0
Year Built: 2016
Amenities
Tray Ceiling(s)
Ceiling Fan(s)
Dual Sinks
Elevator
Furnished
Jetted Tub
Sitting Area in Primary
Separate Shower
Vanity
Walk-In Closet(s)
Breakfast Bar
Entrance Foyer
Kitchen Island
Stainless Steel Appliances
Solid Surface Counters
Elevator
Hot Tub/Spa
Pool
Porch
Feature Descriptions
Appliances: Dishwasher, Disposal, Microwave, Range, Refrigerator, Range Hood, Dryer, Washer
Association Amenities: Pet Restrictions, Security
Community Features: Long Term Rental Allowed, Pool, Short Term Rental Allowed
Days on Site: 1
Door Features: Insulated Doors
Exterior: HardiPlank Type
Flooring: Carpet, Vinyl, Wood
Furnished: Yes
HOA: Yes
HOA Fee: 830/ Monthly
Hot Tub: Yes
Laundry: Washer Hookup
Lot: City Lot, Stream/Creek
Parcel#: 39107030840
Parking: Attached, Garage, Two Car Garage, Garage Door Opener
Parking Notes: Attached, Garage, Two Car Garage, Garage Door Opener
Patio/Porch: Rear Porch
Pets Allowed: Owner Only, Yes
Pool: Above Ground, Community, Indoor, In Ground, Outdoor Pool, Private
Security: Smoke Detector(s), Security Service
Spa: Yes
Spa: Hot Tub
Swimming Pool: Yes
Utilities: Cable Available, Electricity Available, Phone Available, Sewer Available, Underground Utilities, Water Available
View: Marsh View, Ocean
Water: Public
Water Features: Creek
Local Schools
High School: North Myrtle Beach High School
Middle School: North Myrtle Beach Middle School
Elementary School: Ocean Drive Elementary
Listed By / Shown By
Listed By
Agency Name: Century 21 Barefoot Realty
Agency Phone: 843-390-2121
Shown By
Agency Title: CENTURY 21 Thomas
Agency Phone: 888-249-2100

Estimate Your Payment
Estimated Payment
$ 4,719.81 per month $4,172.94 Principal & Interest $0.00 Property Tax (data not provided by mls) $546.88 Homeowner's Insurance
4904 Salt Creek Ct. | MLS# 2625747
This single family home located at 4904 Salt Creek Ct., North Myrtle Beach, SC 29582 is currently listed for sale with an asking price of $1,875,000. This property was built in 2016 and has 5 bedrooms and 5 full and 2 partial baths with 3836 sq. ft. Salt Creek Ct. is located in the North Beach Plantation - Whitepoint subdivision. Search North Beach Plantation - Whitepoint real estate on www.century21thomas.com today.