
BEDS4
BATHS3 full 1 partial
SQUARE FEET2,136
MLS#100598215
STATUSPending with Showings
PROPERTY TYPEResidential - Single Family
SUBDIVISIONMasonboro Forest
SCHOOLNew Hanover
Property Description
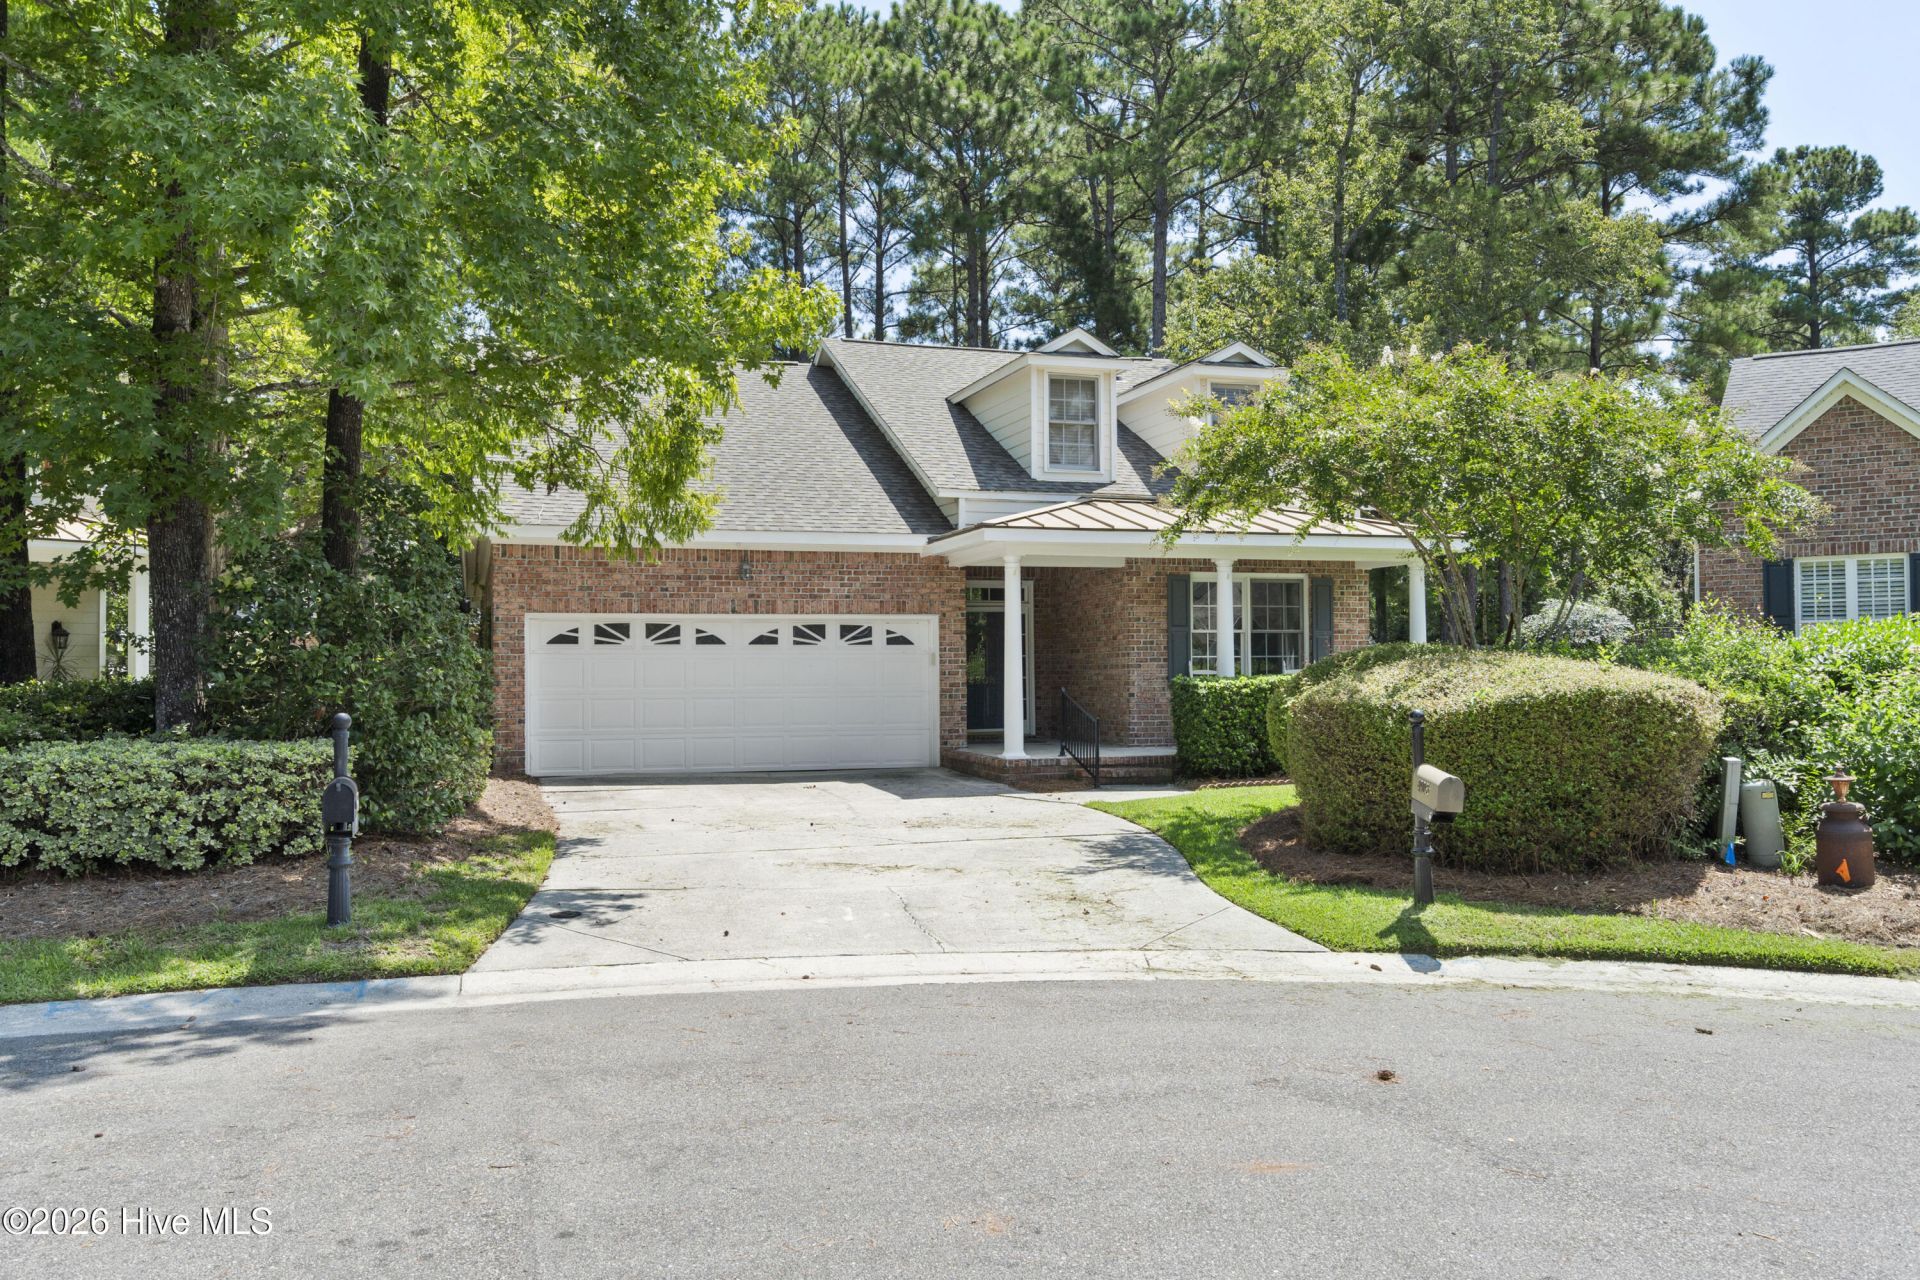
Welcome to 4908 Dewars Circle, a well-maintained brick home tucked away on a quiet cul-de-sac in desirable Masonboro Forest. This spacious 4-bedroom, 3.5-bath home offers an inviting open floor plan, vaulted ceilings, sunroom and a gas-log fireplace that creates a warm and comfortable gathering space. The kitchen features granite countertops and stainless-steel appliances, while the spacious, first-floor primary suite includes a garden tub, walk-in shower, and generous closet space. Recent updates provide added peace of mind, including a new roof, HVAC replaced in 2023, and water heater replaced in 2024. Outside, enjoy one of the largest lots in the neighborhood, with a private, fenced backyard and established landscaping maintained through the HOA. Masonboro Forest community offers a community pool, clubhouse, tennis courts, pickleball courts, and playground. A wonderful combination of space, privacy, updates, and amenities in a highly desirable Wilmington location!
Property Features
Property Type: Residential - Single Family
Cooling: Central Air
Garage: 2 car attached
Heating: Propane, Electric, Forced Air
Lot Size: 0.34 Acres
Roof Type: Architectural Shingle
Stories: 2.0
Year Built: 1998
Amenities
Master Downstairs
Walk-in Closet(s)
Vaulted Ceiling(s)
High Ceilings
Ceiling Fan(s)
Walk-in Shower
Gas Log
Walk-In Closet(s)
Feature Descriptions
Appliances: Electric Oven, Built-In Microwave, Washer, Refrigerator, Dryer, Disposal, Dishwasher
Association Amenities: Basketball Court, Clubhouse, Community Pool, Maintenance Common Areas, Maintenance Grounds, Maintenance Roads, Management, Pickleball, Playground, Tennis Court(s), See Remarks
Days on Site: 34
Exterior: Brick Veneer, Wood Frame
Fencimg: Back Yard, Wood
Fireplace: Gas Log
Flooring: Carpet, Tile, Wood
HOA Fee: $1100/ Annually
Laundry: Laundry Closet
Lot: Cul-De-Sac
Lot Dimensions: 30x143x146x18x192
Parcel#: R07107-014-023-000
Parking: Paved, Garage
Parking Notes: Paved, Garage
Patio/Porch: Covered, Deck, Patio, Porch
Security: Smoke Detector(s)
Sewer: Municipal Sewer, Cape Fear Public Utility Authority
Special View Info: See Remarks
Utilities: Sewer Connected, Water Connected
Water: Public
Room Sizes
Dining Room: 12 X 11 Level - First
Kitchen: 15 X 12 Level - First
Bedroom 2: 11 X 10 Level - First
Bedroom 4: 12 X 11 Level - Second
Living Room: 18 X 15 Level - First
Sunroom: 14 X 8 Level - First
Bedroom 3: 11 X 10 Level - First
Primary Bedroom: 16 X 13 Level - First
Local Schools
High School: Hoggard
Middle School: Roland Grise
Elementary School: Holly Tree
School District: New Hanover
Listed By / Shown By
Listed By
Agency Name: Coldwell Banker Sea Coast Advantage
Agency Phone: 910-799-3435
Shown By
Agency Title: CENTURY 21 Thomas
Agency Phone: 888-249-2100

Estimate Your Payment
Estimated Payment
$ 1,283.79 per month $1,135.04 Principal & Interest $0.00 Property Tax (data not provided by mls) $148.75 Homeowner's Insurance
4908 Dewars Circle | MLS# 100598215
This single family home located at 4908 Dewars Circle, Wilmington, NC 28409 is currently listed for sale with an asking price of $510,000. This property was built in 1998 and has 4 bedrooms and 3 full and 1 partial baths with 2136 sq. ft. Dewars Circle is located in the Masonboro Forest subdivision within the New Hanover school district. Search Masonboro Forest real estate on www.century21thomas.com today.