
BEDS4
BATHS3 full
SQUARE FEET2,328
MLS#100575917
STATUSActive
PROPERTY TYPEResidential - Single Family
SUBDIVISIONLake Renaissance
SCHOOLNew Hanover
Property Description
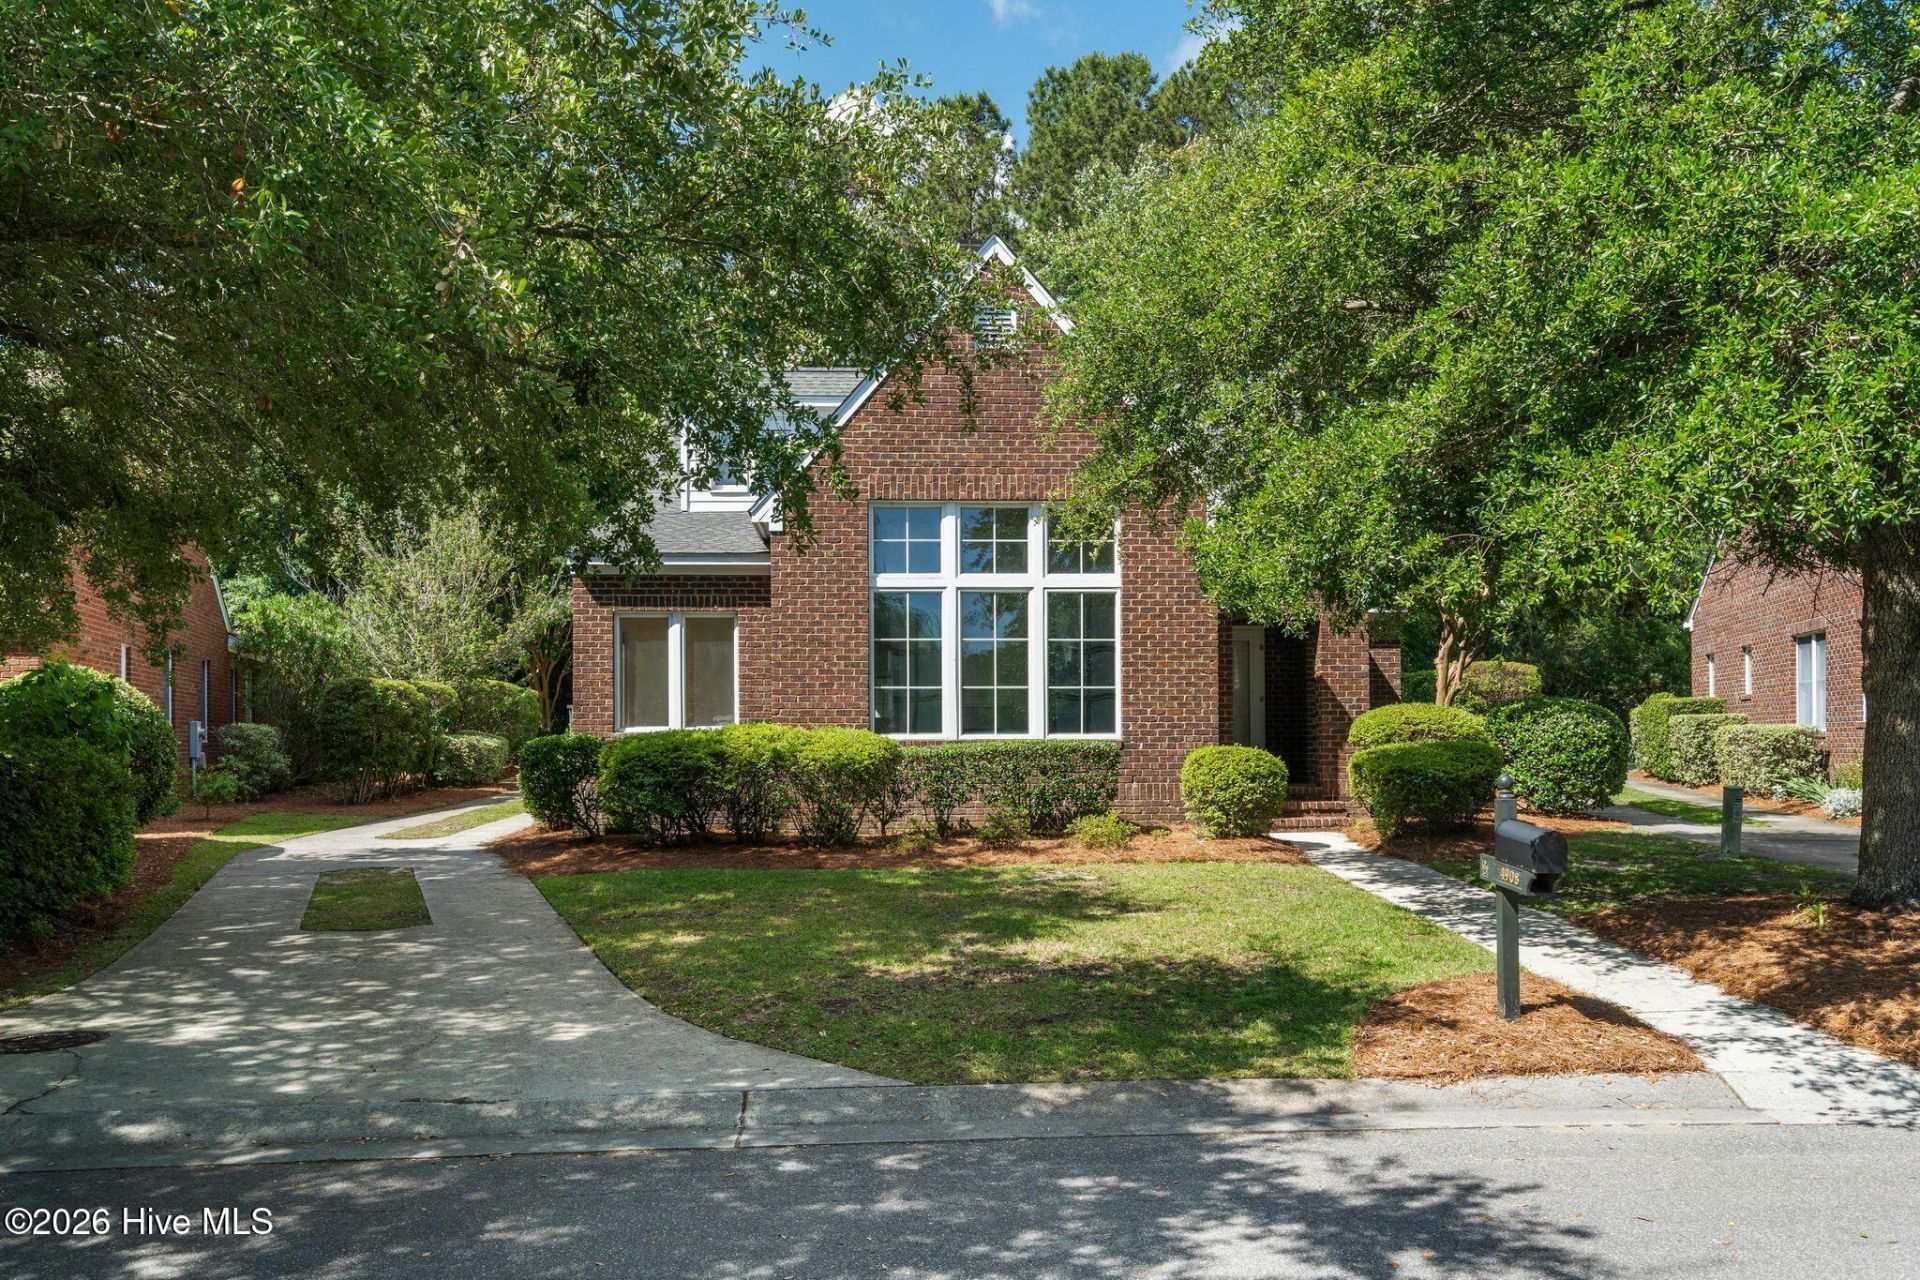
Great opportunity to own a beautiful home in the highly sought-after Lake Renaissance Subdivision! Centrally located between Wrightsville Beach and Carolina Beach, this desirable Wilmington community offers convenience, charm, and an unbeatable location. This spacious 4-bedroom, 3-bath home features over 2,300 square feet of living space with a functional and inviting layout. The primary bedroom and a guest bedroom are conveniently located on the main level, along with two full baths. Upstairs, you will find two additional bedrooms and another full bath.Your new home offers beautiful lake views, hardwood floors throughout the downstairs, carpet upstairs, fresh paint throughout, updated light fixtures in most rooms, a bright sunroom with views of the lake, separate dining room, eat-in kitchen, and a two-car garage. With tasteful updates already completed, this move-in ready home is waiting for you to enjoy!
Property Features
Property Type: Residential - Single Family
Cooling: Ceiling Fan(s), Heat Pump
Garage: 4 car attached
Heating: Heat Pump, Electric
Lot Size: 0.23 Acres
Roof Type: Shingle
Stories: 2.0
Year Built: 2000
Amenities
Master Downstairs
High Ceilings
Entrance Foyer
Ceiling Fan(s)
Eat-in Kitchen
Irrigation System
Feature Descriptions
Appliances: Built-In Microwave, Refrigerator, Dishwasher, Electric Range
Association Amenities: Maintenance Common Areas, Maintenance Grounds
Days on Site: 5
Exterior: Brick Veneer, Wood Frame
HOA Fee: $4000/ Annually
Laundry: In Kitchen, Laundry Closet
Lot: Lake Privileges, Landscaped, Sprinklers in Front
Lot Dimensions: 88x138x15x166
Parcel#: R07100-005-089-000
Parking: Garage
Parking Notes: Garage
Patio/Porch: Covered, Front Porch
Sewer: Aqua Sewer
Special View Info: Lake, Pond, Water
Utilities: Cable Available, Sewer Connected, Water Connected, High Speed Internet
Room Sizes
Living Room: 14.7 X 15.3 Level - Main
Bedroom 3: 13.2 X 12 Level - Second
Sunroom: 10.8 X 7.8 Level - Main
Dining Room: 11.8 X 14 Level - Main
Other: 8.7 X 5.3 Level - Main
Bedroom 2: 10.5 X 12 Level - Main
Breakfast Nook: 9 X 13.8 Level - Main
Primary Bedroom: 14.8 X 12 Level - Main
Other: 9.4 X 6 Level - Main
Bedroom 4: 23 X 11.7 Level - Second
Kitchen: 10.1 X 13 Level - Main
Local Schools
High School: Hoggard
Middle School: Roland Grise
Elementary School: Holly Tree
School District: New Hanover
Listed By / Shown By
Listed By
Agency Name: Coldwell Banker Sea Coast Advantage-CB
Agency Phone: 910-458-4401
Shown By
Agency Title: CENTURY 21 Thomas
Agency Phone: 888-249-2100

Estimate Your Payment
Estimated Payment
$ 1,642.49 per month $1,452.18 Principal & Interest $0.00 Property Tax (data not provided by mls) $190.31 Homeowner's Insurance
4908 Lake Renaissance Circle | MLS# 100575917
This single family home located at 4908 Lake Renaissance Circle, Wilmington, NC 28409 is currently listed for sale with an asking price of $652,500. This property was built in 2000 and has 4 bedrooms and 3 full baths with 2328 sq. ft. Lake Renaissance Circle is located in the Lake Renaissance subdivision within the New Hanover school district. Search Lake Renaissance real estate on www.century21thomas.com today.