
BEDS5
BATHS4 full 1 partial
SQUARE FEET3,466
MLS#100603072
STATUSPending with Showings
PROPERTY TYPEResidential - Single Family
SUBDIVISIONMasonboro Forest
SCHOOLNew Hanover
Property Description
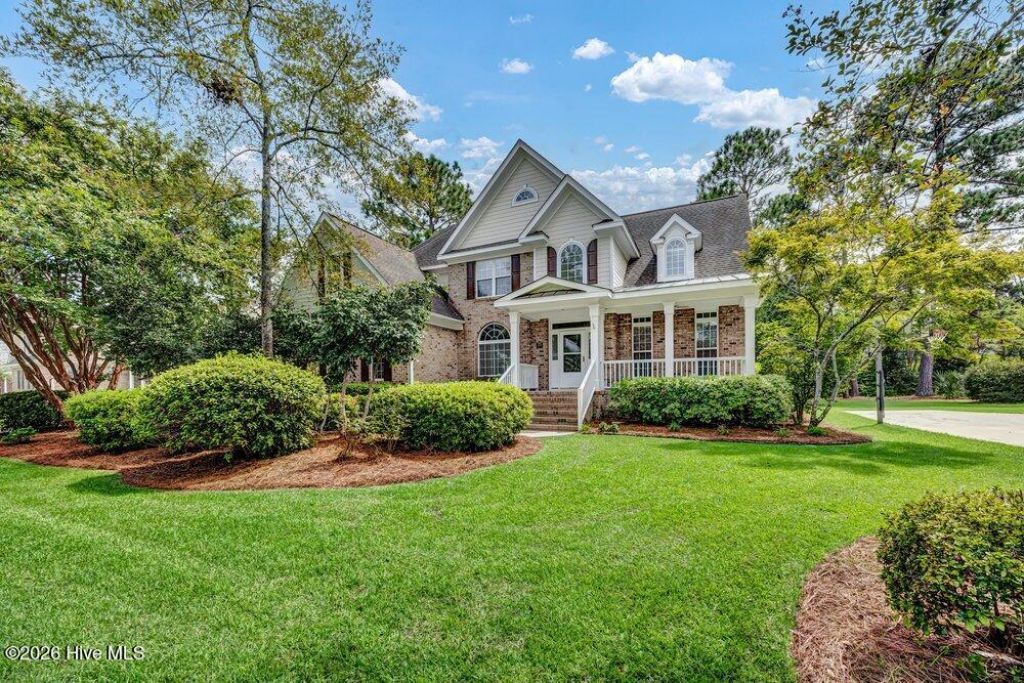
Space is one thing--having it exactly where you need it is what sets this Masonboro Forest home apart. With over 3,400 square feet, five bedrooms, four-and-a-half baths, two bedrooms on the main level, and a separate bonus room upstairs, this home offers a remarkably versatile floor plan with room to live, work, gather, and grow. The main level welcomes you with hardwood floors featuring a formal dining room, separate den, and an impressive two-story living room centered around the fireplace. At the heart of the home, the kitchen features quartz countertops, abundant cabinetry, cooktop, double ovens, and bar seating. An adjoining breakfast area offers a comfortable spot for casual meals while keeping the kitchen connected to the surrounding living spaces. The first-floor primary suite is a retreat of its own, with a tray ceiling, walk-in closet, spa-like bathroom with zero-entry walk-in shower, and French doors opening to the back deck. A second bedroom and full bath on the main level offer valuable flexibility for guests, home office, or multi-generational living.Upstairs, the thoughtful layout continues with three additional bedrooms, two full baths, and a spacious bonus room--giving you a true fifth bedroom without sacrificing the extra living space that makes a larger home so functional. Whether used as a media room, playroom, or home gym, the bonus room can easily evolve along with your needs.French doors from the primary suite open directly to the back deck, while additional access from the main living area makes the deck a natural extension of the home for entertaining or simply unwinding at the end of the day. A covered front porch, mature surroundings, an irrigation system, and an attached two-car garage freshly painted with a newly stained concrete floor. Both HVAC units were replaced in 2026.Ideally situated in Masonboro Forest, this home offers convenient access to some of Wilmington's most popular destinations. Shopping and dining at The Pointe at Barclay and Mayfaire, area parks and recreation, Historic Downtown Wilmington, and Wrightsville Beach are all within easy reach. Closer to home, Masonboro Forest residents enjoy a community pool, clubhouse, tennis and pickleball courts, basketball, and a playground. Come discover the space, possibilities, and lifestyle that make Masonboro Forest such a special place to call home.
Property Features
Property Type: Residential - Single Family
Cooling: Heat Pump
Garage: 2 car attached
Heating: Heat Pump, Electric
Lot Size: 0.36 Acres
Roof Type: Architectural Shingle
Stories: 2.0
Year Built: 1998
Amenities
Master Downstairs
Central Vacuum
Walk-in Closet(s)
Vaulted Ceiling(s)
Tray Ceiling(s)
Solid Surface
Ceiling Fan(s)
Pantry
Walk-in Shower
Blinds/Shades
Gas Log
Smart Thermostat
Walk-In Closet(s)
Irrigation System
Feature Descriptions
Appliances: Electric Cooktop, Down Draft, Built-In Microwave, Built-In Gas Oven, Refrigerator, Disposal, Dishwasher
Association Amenities: Roof Maintenance, Clubhouse, Community Pool, Maintenance Common Areas, Maintenance Roads, Management, Tennis Court(s)
Days on Site: 14
Exterior: Brick Veneer, Wood Frame
Fireplace: Gas Log
Flooring: Carpet, Hardwood
HOA Fee: $1100/ Annually
Laundry: Dryer Hookup, Washer Hookup, Laundry Room
Lot Dimensions: 72xq62x94x162
Parcel#: R07107-013-003-000
Parking: Garage Faces Side, Garage Door Opener, Garage
Parking Notes: Garage Faces Side, Garage Door Opener, Garage
Patio/Porch: Deck
Sewer: Municipal Sewer
Special View Info: See Remarks
Utilities: Sewer Connected, Water Connected
Water: Public
Room Sizes
Bedroom 2: 13 X 12 Level - First
Bonus Room: 20 X 13 Level - Second
Dining Room: 13 X 12 Level - First
Primary Bedroom: 16 X 16 Level - First
Living Room: 18 X 17 Level - First
Den: 13 X 12 Level - First
Bedroom 3: 13 X 12 Level - Second
Kitchen: 14 X 11 Level - First
Bedroom 5: 17 X 12 Level - Second
Bedroom 4: 16 X 11 Level - Second
Breakfast Room: 12 X 10 Level - First
Local Schools
High School: Hoggard
Middle School: Roland Grise
Elementary School: Holly Tree
School District: New Hanover
Listed By / Shown By
Listed By
Agency Name: Coldwell Banker Sea Coast Advantage
Agency Phone: 910-799-3435
Shown By
Agency Title: CENTURY 21 Thomas
Agency Phone: 888-249-2100

Estimate Your Payment
Estimated Payment
$ 2,101.89 per month $1,858.35 Principal & Interest $0.00 Property Tax (data not provided by mls) $243.54 Homeowner's Insurance
4920 Nicholas Creek Circle | MLS# 100603072
This single family home located at 4920 Nicholas Creek Circle, Wilmington, NC 28409 is currently listed for sale with an asking price of $835,000. This property was built in 1998 and has 5 bedrooms and 4 full and 1 partial baths with 3466 sq. ft. Nicholas Creek Circle is located in the Masonboro Forest subdivision within the New Hanover school district. Search Masonboro Forest real estate on www.century21thomas.com today.