
BEDS4
BATHS2 full
SQUARE FEET1,570
MLS#100562662
STATUSPending with Showings
PROPERTY TYPEResidential - Single Family
SUBDIVISIONKings Grant
SCHOOLNew Hanover
Property Description
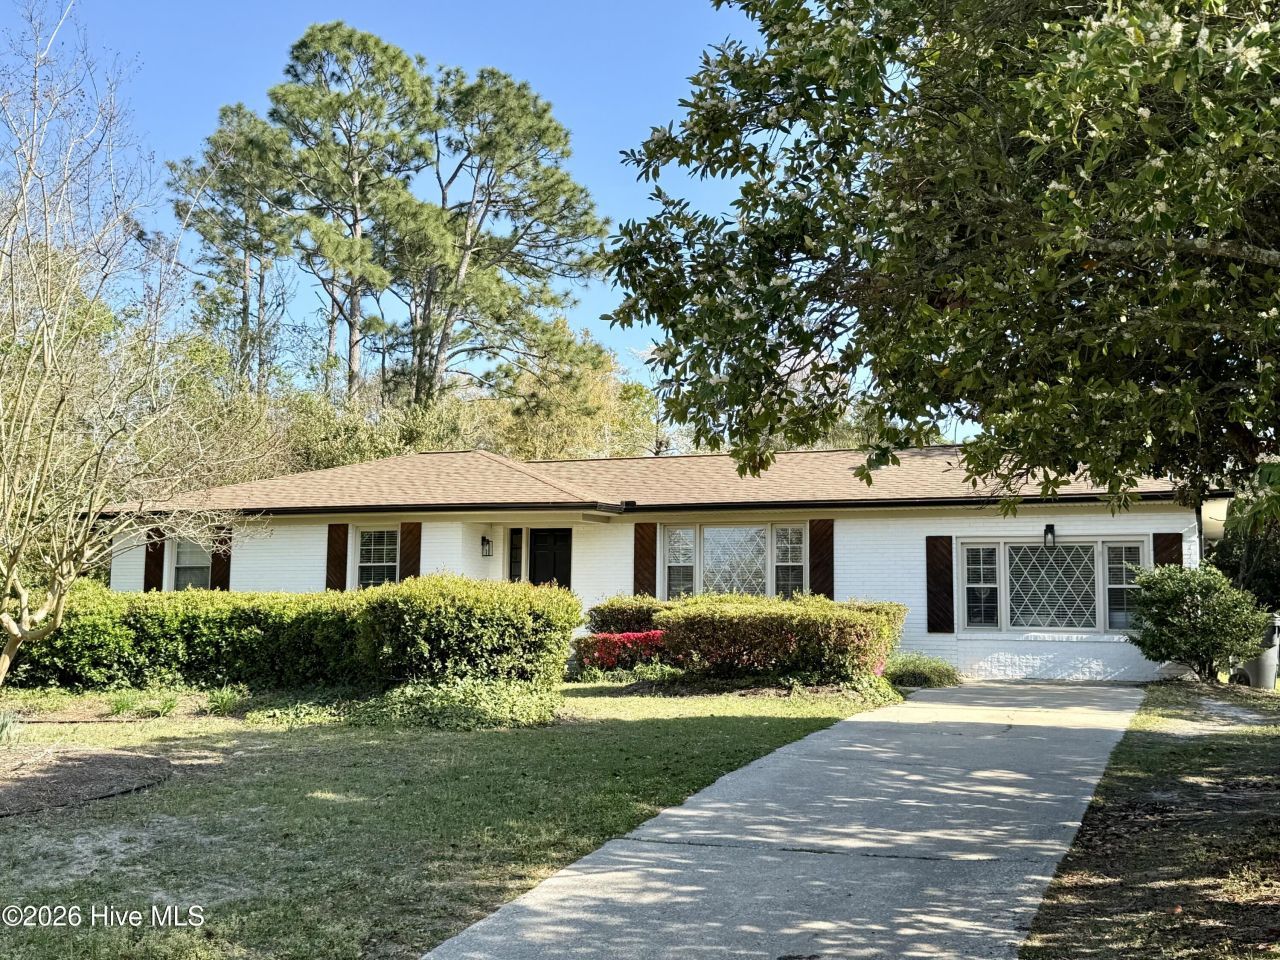
Welcome to this beautifully remodeled 4 bedroom, 2 bath, brick ranch style home in highly desirable Kings Grant! This stunning home sits on almost half an acre surrounded by lush landscaping and offers a large fenced backyard with plenty of privacy. Featuring a wonderful open floor plan perfect for entertaining. Recent renovations include new kitchen cabinets, granite countertops, herringbone backsplash, stainless steel appliances, light fixtures, flooring throughout, bathroom plumbing, tiled showers, bathroom vanities, gutters, and a new HVAC system in 2022. Kings Grant is a great neighborhood conveniently located to Mayfaire, Wrightsville Beach, ILM airport, local area restaurants and shopping. You don't want to miss out on this one!
Property Features
Property Type: Residential - Single Family
Cooling: Central Air
Heating: Electric, Heat Pump
Home Style: Patio
Lot Size: 0.46 Acres
Roof Type: Shingle
Stories: 1.0
Year Built: 1968
Amenities
Master Downstairs
Entrance Foyer
Ceiling Fan(s)
Walk-in Shower
Thermal Doors
Feature Descriptions
Appliances: Electric Oven, Built-In Microwave
Days on Site: 62
Door Features: Thermal Doors
Exterior: Aluminum Siding, Brick Veneer, Vinyl Siding, Wood Fra
Fencimg: Chain Link
Flooring: LVT/LVP, Carpet
Laundry: Laundry Room
Lot Dimensions: 74 x 211 x 133 x 185
Parcel#: R04317-002-002-000
Parking: Paved
Parking Notes: Paved
Patio/Porch: Patio
Security: Smoke Detector(s)
Sewer: Community Sewer, Cape Fear Public Utility Authority
Special View Info: See Remarks
Utilities: Water Available
Water: Community Water
Window: Skylight(s)
Room Sizes
Bedroom 2: 12 X 10 Level - Main
Kitchen: 12 X 10 Level - Main
Dining Room: 12 X 10 Level - Main
Primary Bedroom: 14 X 10 Level - Main
Bedroom 3: 11 X 10 Level - Main
Living Room: 18 X 11 Level - Main
Bedroom 4: 16 X 3 Level - Main
Local Schools
High School: New Hanover
Middle School: Trask
Elementary School: Blair
School District: New Hanover
Listed By / Shown By
Listed By
Agency Name: Coastal Properties
Agency Phone: 910-256-8171
Shown By
Agency Title: CENTURY 21 Thomas
Agency Phone: 888-249-2100

Estimate Your Payment
Estimated Payment
$ 1,004.38 per month $888.00 Principal & Interest $0.00 Property Tax (data not provided by mls) $116.38 Homeowner's Insurance
4922 Shelley Drive | MLS# 100562662
This single family home located at 4922 Shelley Drive, Wilmington, NC 28405 is currently listed for sale with an asking price of $399,000. This property was built in 1968 and has 4 bedrooms and 2 full baths with 1570 sq. ft. Shelley Drive is located in the Kings Grant subdivision within the New Hanover school district. Search Kings Grant real estate on www.century21thomas.com today.