
BEDS4
BATHS3 full 1 partial
SQUARE FEET3,678
MLS#2620209
STATUSActive
PROPERTY TYPEResidential - Single Family
SUBDIVISIONTidewater Plantation
Property Description
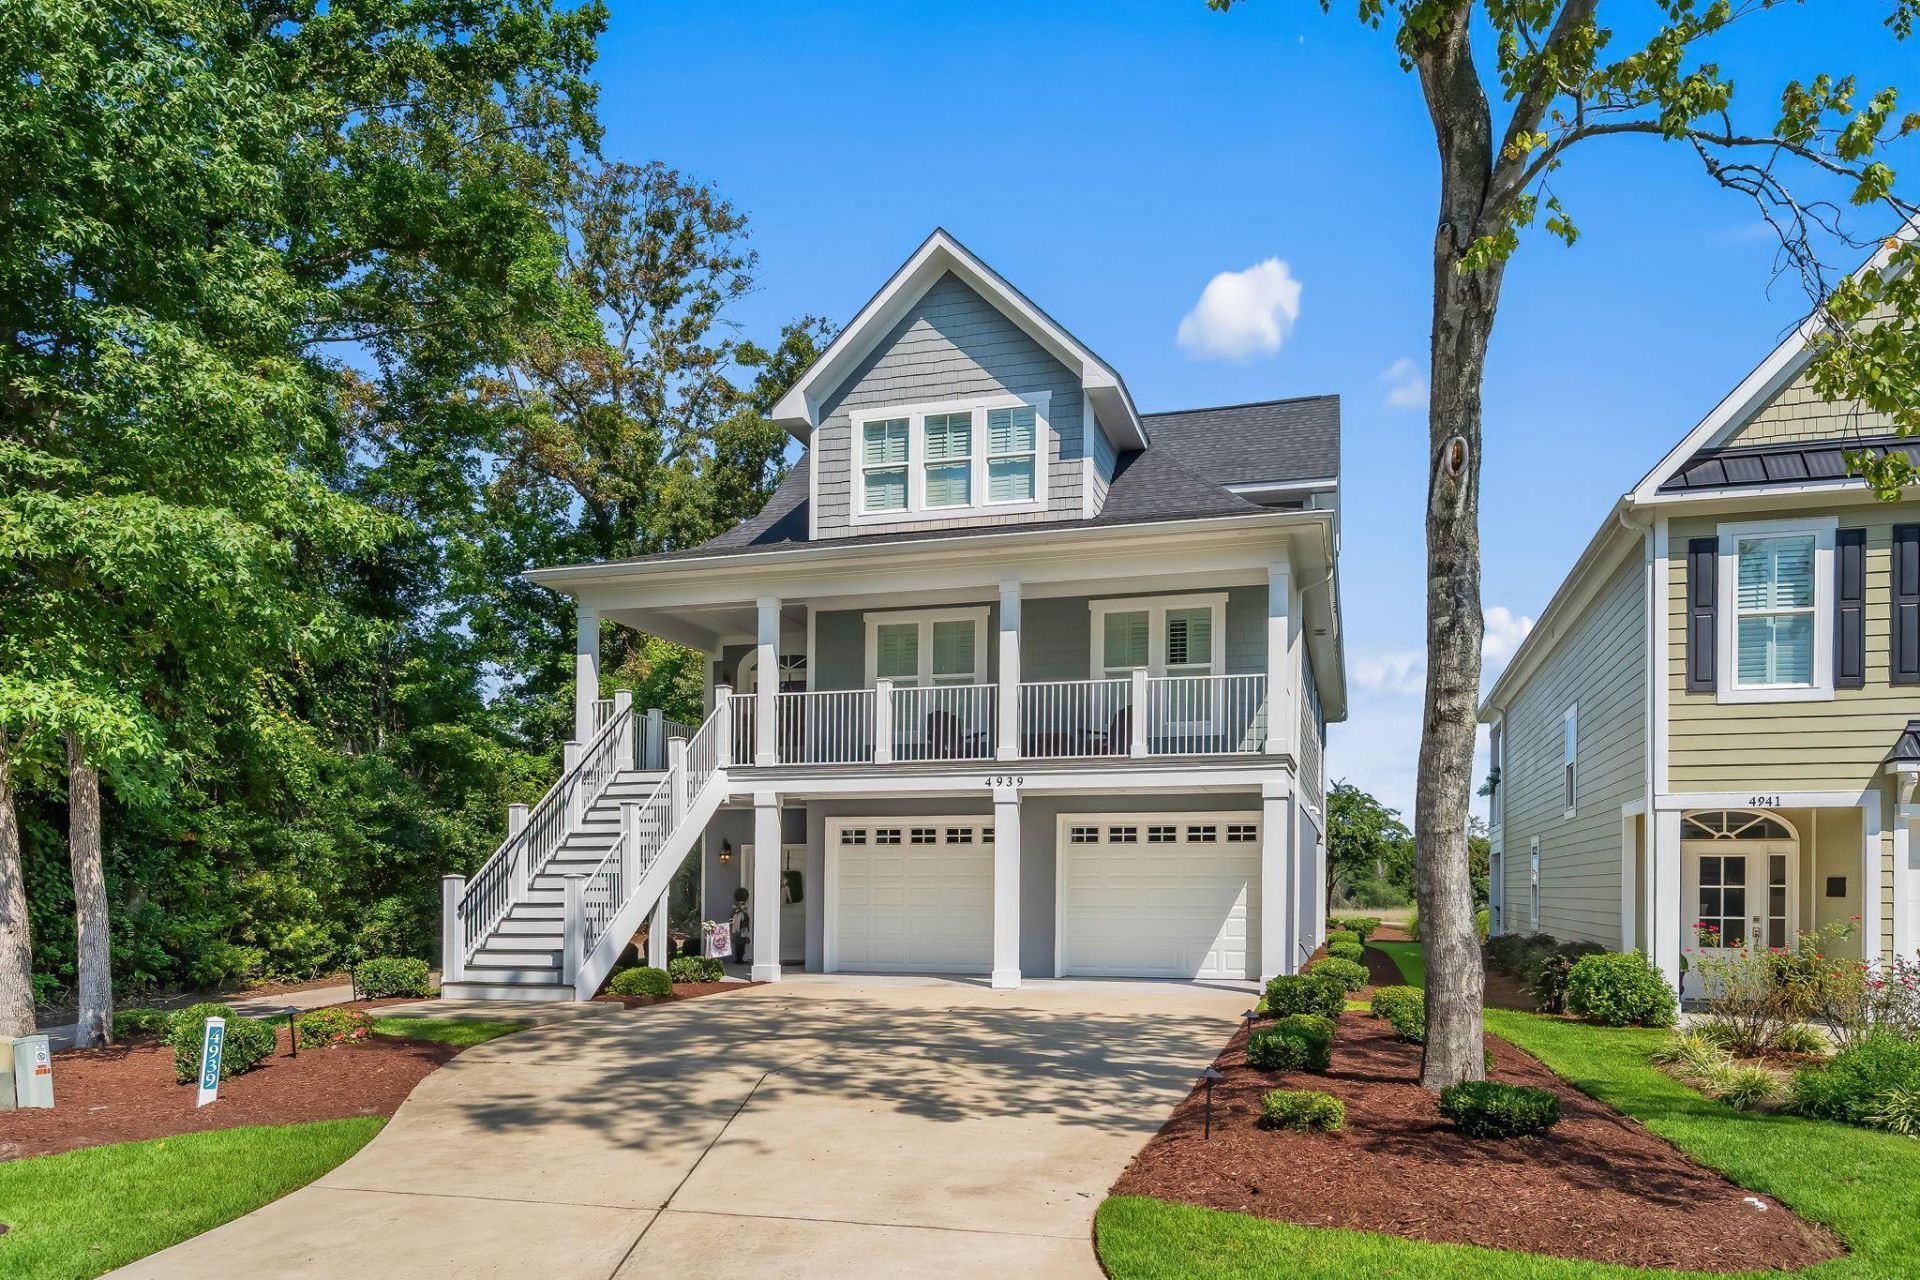
Set between the Intracoastal Waterway and the 8th tee of Tidewater Golf Club, this custom raised beach home delivers the North Myrtle Beach lifestyle from every level. Built in 2019 and offered furnished, the 4-bedroom, 3.5-bath home pairs beautifully finished interiors with exceptional golf, marsh and ICW views. The main living level centers around a designer kitchen with quartz countertops, marble backsplash, 5-burner gas cooktop, Café French-door refrigerator and walk-in pantry. Built-ins frame the travertine fireplace, while multiple porches extend the living space outdoors. The lower level is made for entertaining with a covered outdoor living area, gas grill, refrigerator and golf course views, plus flexible interior space with additional storage, ice maker and second refrigerator. Upstairs, two spacious en suite bedrooms include an impressive primary retreat overlooking the ICW. Plantation shutters, surround sound, tankless water heater, whole-house generator, dual HVAC and an elevator shaft add to the thoughtful design. Tidewater Plantation offers gated living, pools, fitness facilities, tennis, dining and a private oceanfront beach cabana. Dont wait a moment longer, arrange a private tour!
Property Features
Property Type: Residential - Single Family
Cooling: Central Air
Garage: 2 car attached
Heating: Central, Gas
Home Style: Raised Beach
Lot Size: 0.17 Acres
Stories: 3.0
Year Built: 2019
Amenities
Ceiling Fan(s)
Dual Sinks
Fireplace
Jetted Tub
Separate Shower
Vanity
Walk-In Closet(s)
Breakfast Bar
Entrance Foyer
Stainless Steel Appliances
Solid Surface Counters
Deck
Sprinkler/Irrigation
Porch
Patio
Feature Descriptions
Appliances: Dishwasher, Disposal, Microwave, Refrigerator
Association Amenities: Beach Rights, Clubhouse, Gated, Private Membership, Tennis Court(s)
Community Features: Beach, Clubhouse, Gated, Private Beach, Recreation Area, Tennis Court(s), Golf, Long Term Rental Allowed, Pool
Days on Site: 20
Door Features: Insulated Doors
Exterior: HardiPlank Type, Stucco
Flooring: Carpet, Tile
HOA: Yes
HOA Fee: 192/ Monthly
Laundry: Washer Hookup
Lot: Corner Lot, Near Golf Course, Irregular Lot, On Golf Course
Lot Dimensions: 43x122x21x43x138
Other Equipment: Satellite Dish
Parcel#: 35103010017
Parking: Attached, Garage, Two Car Garage, Garage Door Opener
Parking Notes: Attached, Garage, Two Car Garage, Garage Door Opener
Patio/Porch: Rear Porch, Deck, Front Porch, Patio
Pool: Community, Outdoor Pool
Security: Security System, Gated Community, Smoke Detector(s)
Security: yes
Swimming Pool: Yes
Utilities: Cable Available, Electricity Available, Natural Gas Available, Phone Available, Sewer Available, Underground Utilities, Water Available
View: Golf Course, Intercoastal, Marsh View
Water: Public
Local Schools
High School: North Myrtle Beach High School
Middle School: North Myrtle Beach Middle School
Elementary School: Ocean Bay Elementary School
Listed By / Shown By
Listed By
Agency Name: RE/MAX Southern Shores
Agency Contact: Cell: 843-450-4773
Shown By
Agency Title: CENTURY 21 Thomas
Agency Phone: 888-249-2100

Estimate Your Payment
Estimated Payment
$ 2,766.44 per month $2,445.90 Principal & Interest $0.00 Property Tax (data not provided by mls) $320.54 Homeowner's Insurance
4939 Island Dr. S | MLS# 2620209
This single family home located at 4939 Island Dr. S, North Myrtle Beach, SC 29582 is currently listed for sale with an asking price of $1,099,000. This property was built in 2019 and has 4 bedrooms and 3 full and 1 partial baths with 3678 sq. ft. Island Dr. S is located in the Tidewater Plantation subdivision. Search Tidewater Plantation real estate on www.century21thomas.com today.