
BEDS3
BATHS2 full 1 partial
SQUARE FEET2,534
MLS#100591623
STATUSActive
PROPERTY TYPEResidential - Single Family
SUBDIVISIONBynum Pond
Property Description
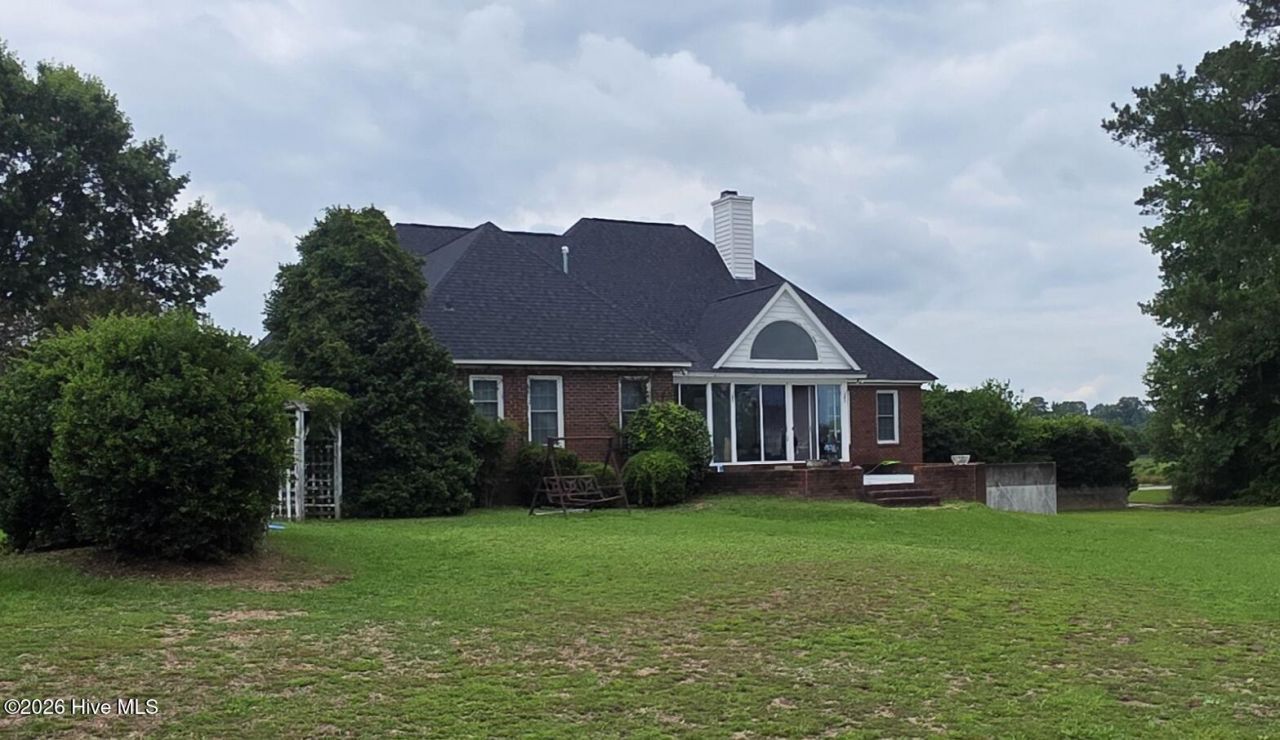
Don't miss this opportunity! This property is listed well below market value, and a perfect opportunity for investors and homebuyers who are willing to do a little TLC to restore the elegance of this charming home! Property currently sits on a 3.18 acres, which includes lake rights and breathtaking views from the enclosed patio overlooking the water views. Spacious floorplan, the living room is equipped with a fireplace and high vaulted ceilings with custom recess lighting. Entering the kitchen, there is ample storage, breakfast bar and eat-in area! Prefer to host those family dinners or parties? This home is equipped with a formal dining room with custom trey ceilings providing a luxury feel and ambience. The primary room is oversized and not only has a large walk-in style closet but also has large and spacious on suite with double vanity. The home boasts an additional 2 bedrooms and 2.5 bathrooms, to include a large bonus FROG space that could be used as a game room, movie theater or allow your imagination take hold! The true value is in the basement, which has been semi-finished. Envision a whole new additional level with private entry for multi-generational living, apartment or simply adding finished space! The basement includes a dedicated storm shelter, and also possesses a dedicated garage door and private entrance! This is a very rare and great opportunity to turn an already amazing property into your dream home!
Property Features
Property Type: Residential - Single Family
Basement: Yes
Basement: Exterior Entry, Partially Finished, Unfinished, Interior Entry
Cooling: Central Air, Attic Fan, Whole House Fan
Fireplaces: 1
Garage: 3 car attached
Heating: Propane, Fireplace(s), Heat Pump
Lot Size: 3.18 Acres
Roof Type: Architectural Shingle
Stories: 1.0
Year Built: 1996
Amenities
Master Downstairs
Walk-in Closet(s)
Vaulted Ceiling(s)
Tray Ceiling(s)
High Ceilings
Entrance Foyer
Ceiling Fan(s)
Pantry
Basement
Blinds/Shades
Eat-in Kitchen
Gas Log
Walk-In Closet(s)
Whole House Fan
Feature Descriptions
Appliances: Built-In Microwave, Refrigerator, Disposal, Dishwasher, ENERGY STAR Qualified Appliances, Electric Range
Days on Site: 91
Exterior: Block, Concrete, Brick Veneer
Fireplace: Gas Log
Flooring: Carpet, Vinyl, Wood
Laundry: Dryer Hookup, Washer Hookup, Laundry Room
Lot: Corner Lot, Water Depth 4+
Lot Dimensions: 447/422
Parcel#: 383400814920
Parking: Off Street, On Site, Paved
Parking Notes: Off Street, On Site, Paved
Patio/Porch: Open, Covered, Patio, Porch, See Remarks
Security: Smoke Detector(s)
Sewer: Septic Tank
Special View Info: Pond, Water
Utilities: See Remarks
Water: Well
Water Features: Water Depth 4+
Room Sizes
Bedroom 2: 12 X 12 Level - First
Fnshd Room over Garage: 23 X 19
Sunroom: 10 X 20 Level - First
Living Room: 23 X 19 Level - First
Primary Bedroom: 18 X 13 Level - First
Bedroom 3: 12 X 12 Level - First
Dining Room: 13 X 14
Kitchen: 24 X 12 Level - First
Local Schools
High School: NRMPS Early College
Middle School: Red Oak
Elementary School: Red Oak
Listed By / Shown By
Listed By
Agency Name: Verian Realty LLC
Agency Phone: 757-937-8358
Shown By
Agency Title: CENTURY 21 Thomas
Agency Phone: 888-249-2100

Estimate Your Payment
Estimated Payment
$ 1,208.27 per month $1,068.27 Principal & Interest $0.00 Property Tax (data not provided by mls) $140.00 Homeowner's Insurance
4945 Burnett Road | MLS# 100591623
This single family home located at 4945 Burnett Road, Battleboro, NC 27809 is currently listed for sale with an asking price of $480,000. This property was built in 1996 and has 3 bedrooms and 2 full and 1 partial baths with 2534 sq. ft. Burnett Road is located in the Bynum Pond subdivision. Search Bynum Pond real estate on www.century21thomas.com today.