
BEDS3
BATHS2 full
SQUARE FEET1,551
MLS#100602008
STATUSActive
PROPERTY TYPEResidential - Single Family
SUBDIVISIONStone Chimney Ridge
SCHOOLBrunswick County Schools
Property Description
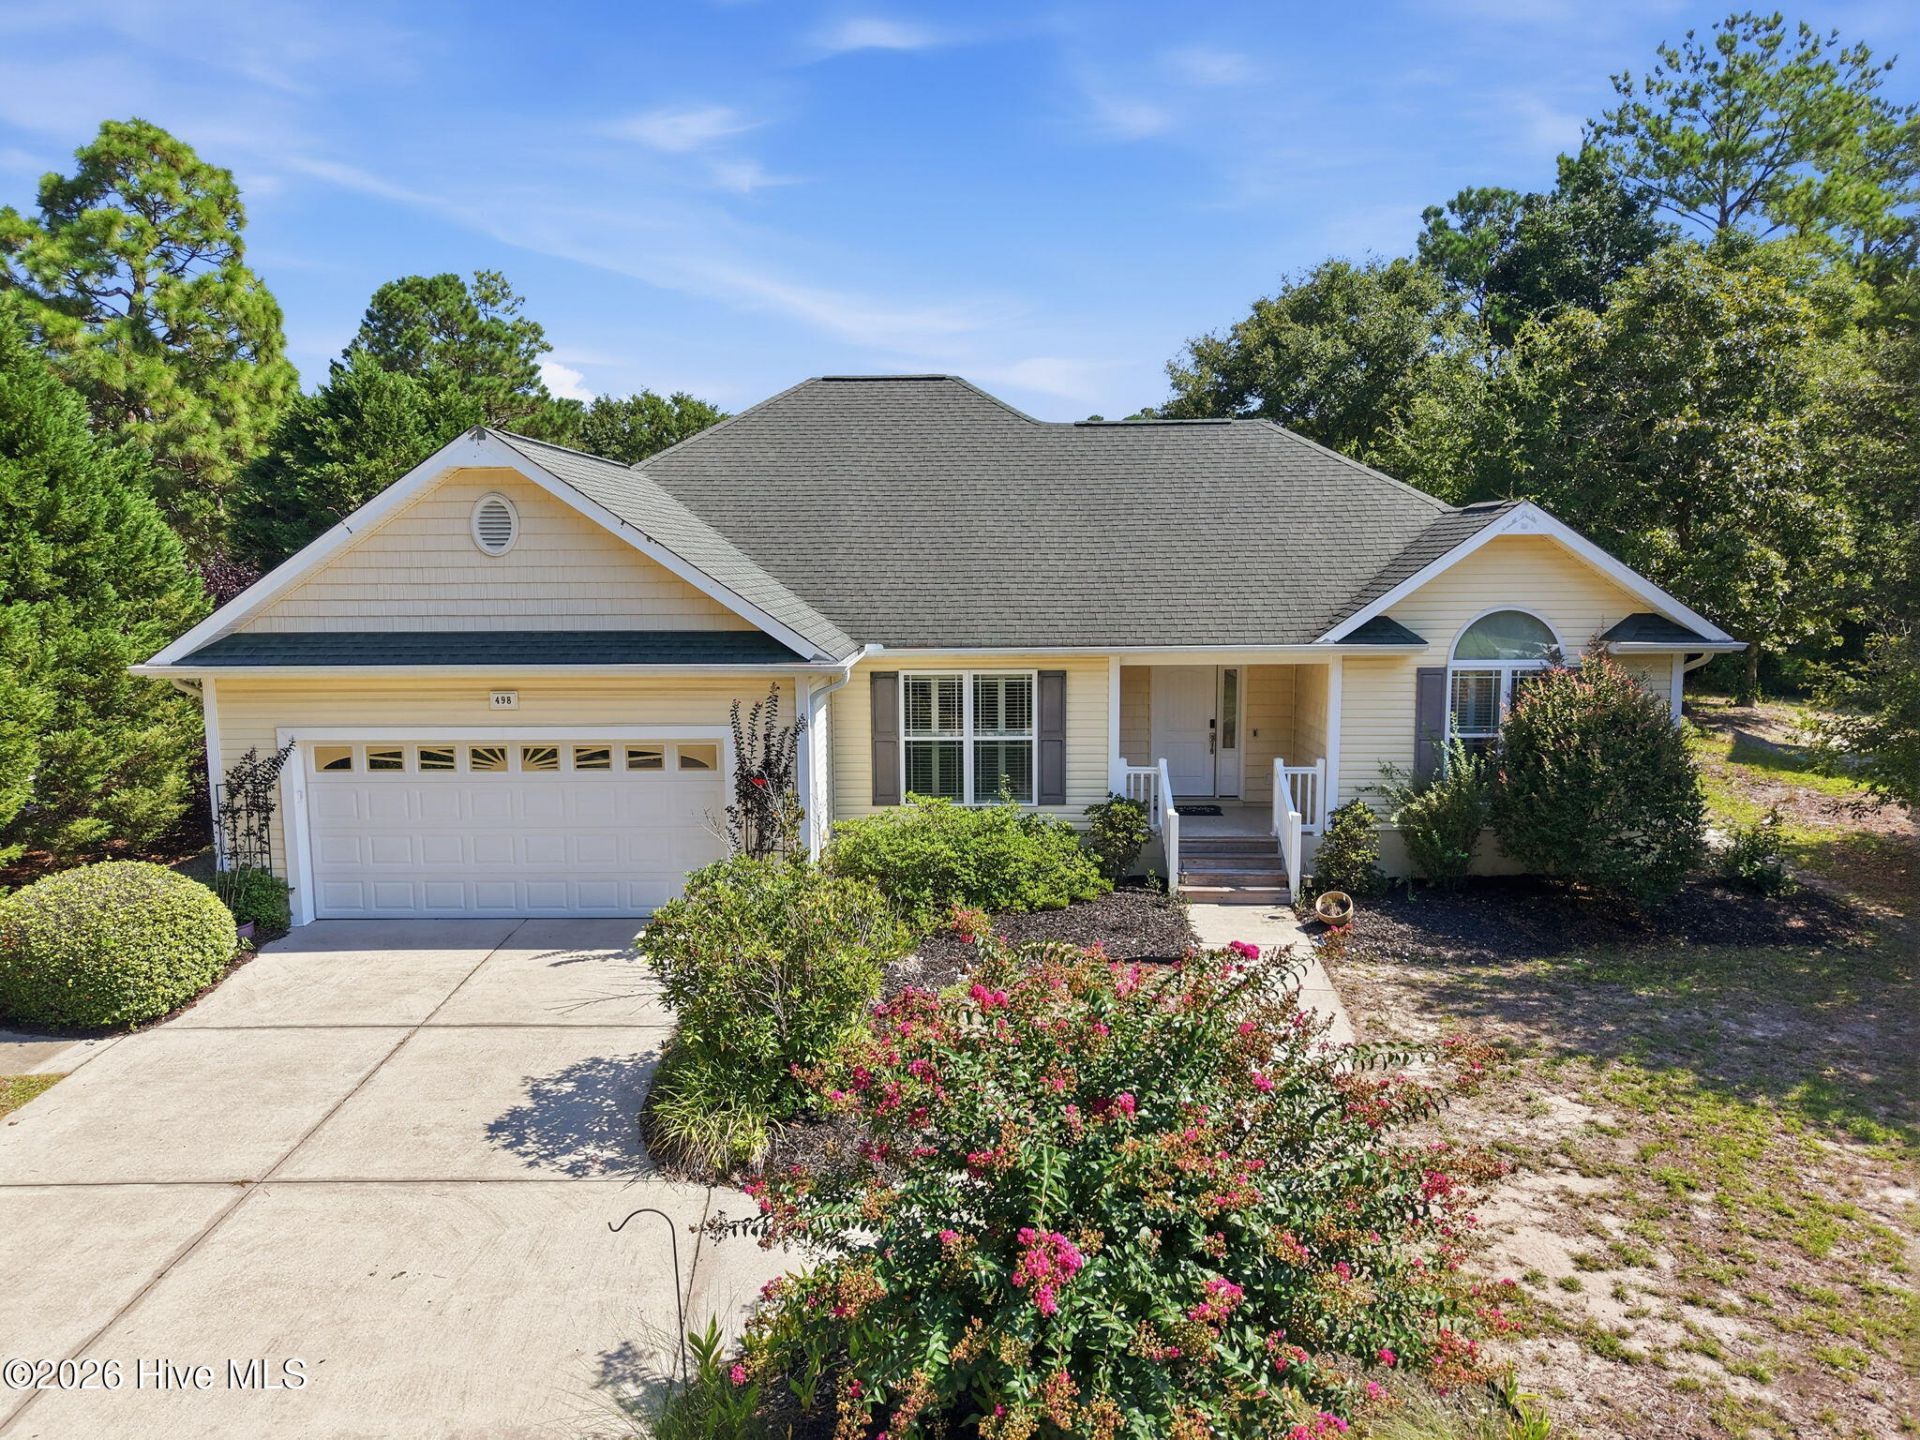
Welcome to this well-appointed 3-bedroom, 2-bathroom home featuring an open and inviting layout with vaulted ceilings and plenty of natural light throughout. The kitchen offers a stylish two-tone design with white upper cabinets and light wood lower cabinets, along with a large pass-through window that connects the kitchen to the living space. The backsplash complements the countertops for a cohesive, finished look.The home also features arched doorways, a screened-in porch, and a fenced backyard that provides a comfortable outdoor space. A long driveway offers plenty of parking and additional space for an RV or boat, while the spacious garage provides ample room for vehicles, storage, or hobbies.Conveniently located within easy reach of Holden Beach, this home offers a great combination of comfortable living and coastal convenience.
Property Features
Property Type: Residential - Single Family
Cooling: Central Air, Heat Pump
Garage: 2 car attached
Heating: Heat Pump, Electric
Lot Size: 0.34 Acres
Roof Type: Architectural Shingle
Stories: 1.0
Year Built: 2007
Amenities
Walk-in Closet(s)
Vaulted Ceiling(s)
Ceiling Fan(s)
Walk-in Shower
Gas Log
Walk-In Closet(s)
Feature Descriptions
Appliances: Electric Oven, Built-In Microwave, Refrigerator, Dishwasher
Exterior: Vinyl Siding, Wood Frame
Fencimg: Wood
Fireplace: Gas Log
Lot Dimensions: 62X135X82X197
Parcel#: 200gc008
Parking: Concrete
Parking Notes: Concrete
Patio/Porch: Porch, Screened, Front Porch, Rear Porch
Sewer: Septic Tank
Special View Info: See Remarks
Utilities: Sewer Connected, Water Connected
Room Sizes
Bedroom 1: 12 X 10
Kitchen: 10 X 10
Primary Bedroom: 22 X 17
Breakfast Nook: 10 X 8
Bedroom 2: 12 X 10
Dining Room: 12 X 11
Local Schools
High School: West Brunswick
Middle School: Cedar Grove
Elementary School: Virginia Williamson
School District: Brunswick County Schools
Listed By / Shown By
Listed By
Agency Name: REAL Broker LLC
Agency Phone: 919-348-2585
Shown By
Agency Title: CENTURY 21 Thomas
Agency Phone: 888-249-2100

Estimate Your Payment
Estimated Payment
$ 717.41 per month $634.29 Principal & Interest $0.00 Property Tax (data not provided by mls) $83.13 Homeowner's Insurance
498 Lancaster Woods Drive | MLS# 100602008
This single family home located at 498 Lancaster Woods Drive , Supply, NC 28462 is currently listed for sale with an asking price of $285,000. This property was built in 2007 and has 3 bedrooms and 2 full baths with 1551 sq. ft. Lancaster Woods Drive is located in the Stone Chimney Ridge subdivision within the Brunswick County Schools school district. Search Stone Chimney Ridge real estate on www.century21thomas.com today.