
BEDS4
BATHS3 full 1 partial
SQUARE FEET2,320
MLS#2618455
STATUSPending
PROPERTY TYPEResidential - Single Family
SUBDIVISIONThe Cottages at Sterling Pointe
Property Description
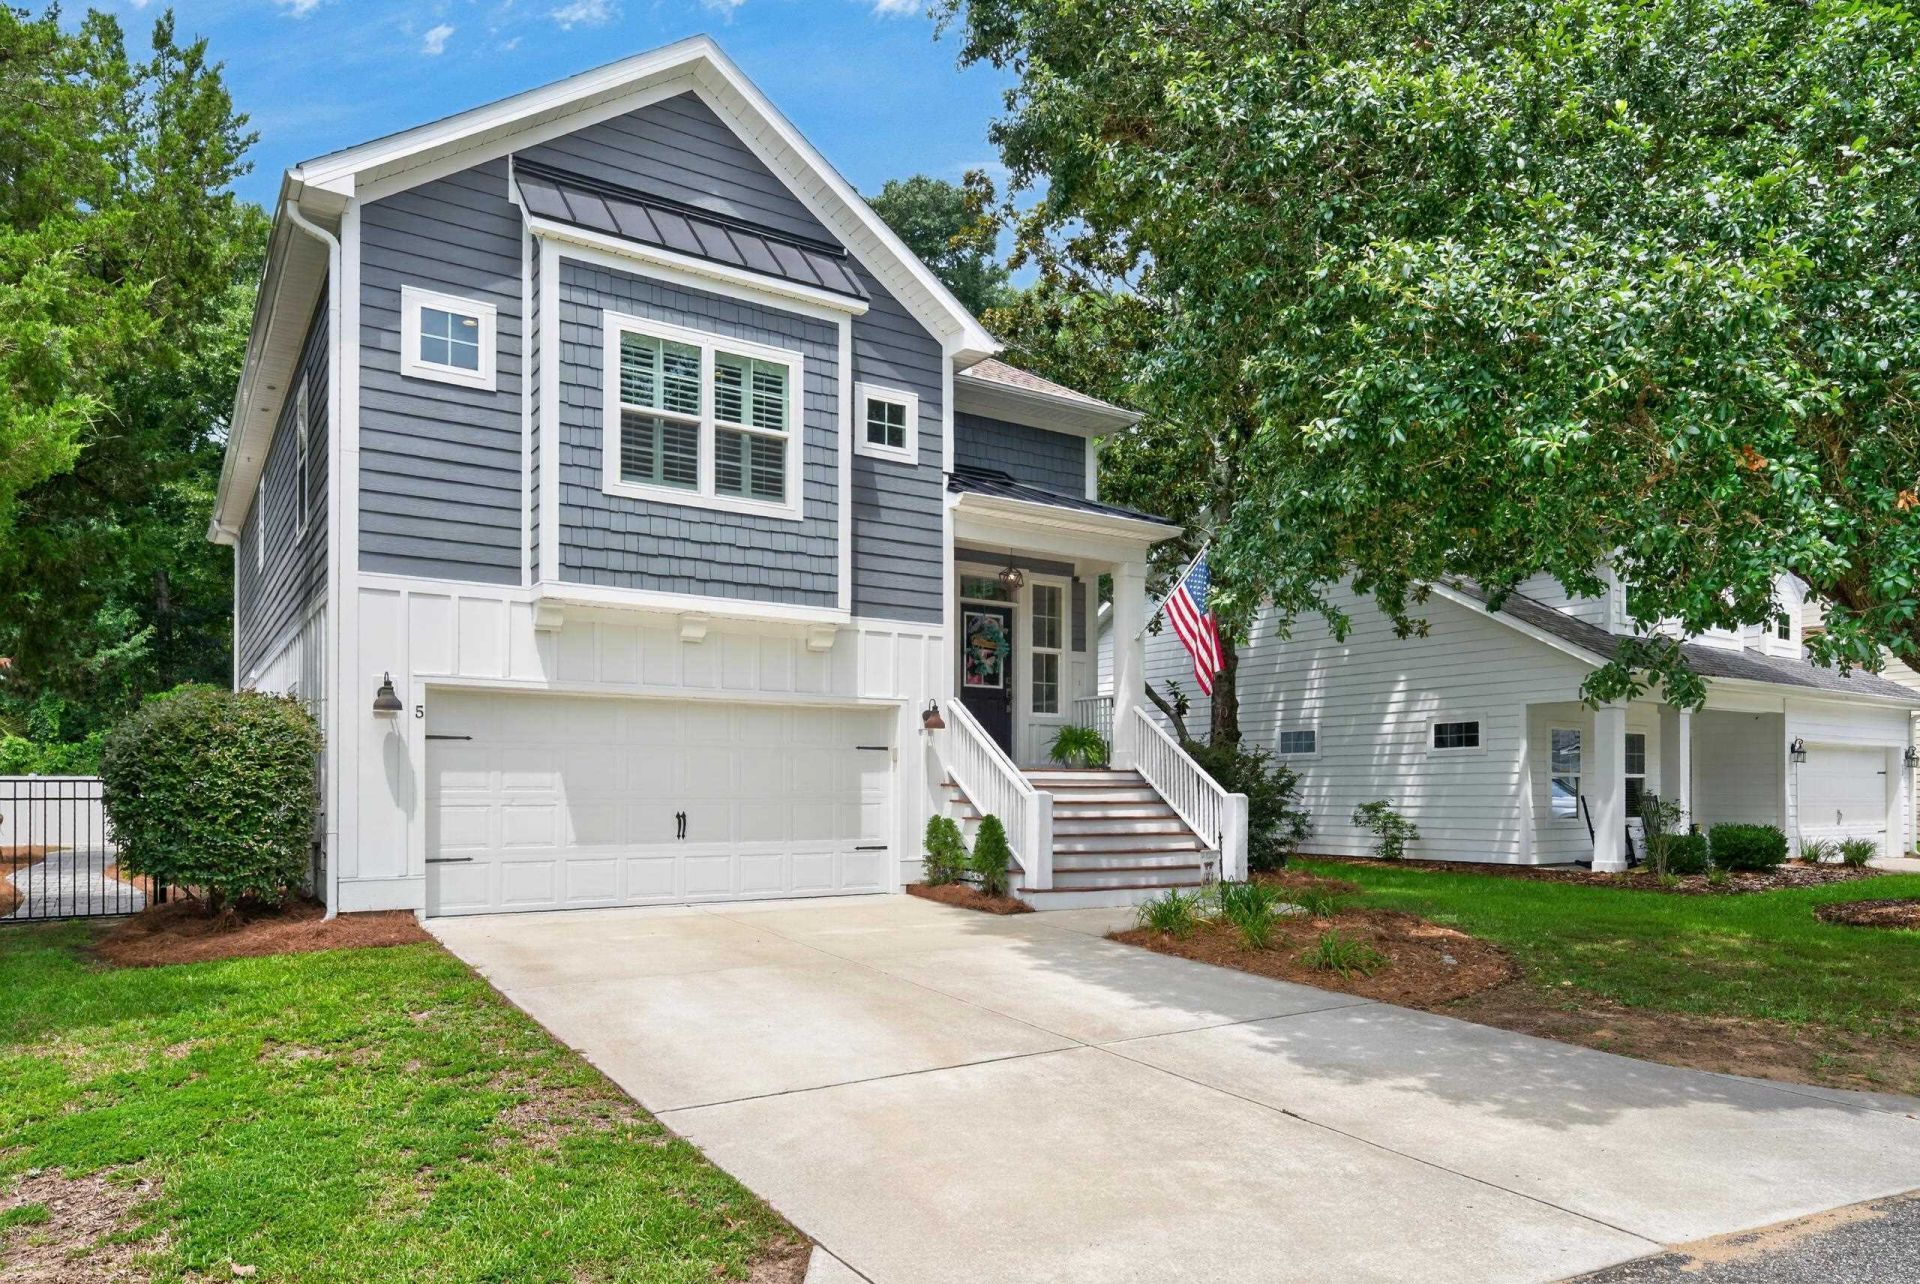
Live minutes from the Marsh Walk, launch your boat nearby, spend afternoons at the beach, and come home to an impeccably maintained Lowcountry retreat at 5 Turnbridge Ct. This four-bedroom, three-and-a-half-bath home is thoughtfully designed to maximize light and privacy. The main living level features the primary suite, an open kitchen and living area, and a spacious deck, creating an ideal everyday living space while family and guests enjoy private accommodations downstairs. The lower level offers three additional bedrooms, two full bathrooms, an upgraded laundry room, and a versatile flex space. The two-car garage provides ample room for vehicles, beach gear, and boating essentials, while the backyard patio offers the perfect place to relax and enjoy the peaceful outdoor setting. Don't miss this opportunity to own an exceptional home in one of the Carolinas' most desirable coastal communities.
Property Features
Property Type: Residential - Single Family
Cooling: Central Air
Fenced: Yes
Garage: 2 car attached
Heating: Central, Electric
Lot Size: 0.06 Acres
Stories: 2.0
Year Built: 2017
Amenities
Tray Ceiling(s)
Ceiling Fan(s)
Dual Sinks
Fireplace
Sitting Area in Primary
Split Bedrooms
Separate Shower
Walk-In Closet(s)
Window Treatments
Breakfast Bar
Bedroom on Main Level
Kitchen Island
Stainless Steel Appliances
Solid Surface Counters
Balcony
Fence
Irrigation Sprinklers
Porch
Storage
Feature Descriptions
Appliances: Dishwasher, Freezer, Disposal, Microwave, Range, Refrigerator
Association Amenities: Owner Allowed Golf Cart, Owner Allowed Motorcycle, Pet Restrictions, Tenant Allowed Golf Cart, Tenant Allowed Motorcycle
Community Features: Golf Carts OK, Long Term Rental Allowed
Days on Site: 98
Door Features: Insulated Doors
Flooring: Luxury Vinyl, Luxury VinylPlank, Tile
HOA: Yes
HOA Fee: 44/ Monthly
Laundry: Washer Hookup
Lot: Outside City Limits, Rectangular, Rectangular Lot
Parcel#: 41-0119-002-08-00
Parking: Attached, Garage, Two Car Garage, Garage Door Opener
Parking Notes: Attached, Garage, Two Car Garage, Garage Door Opener
Patio/Porch: Balcony, Rear Porch
Pets Allowed: Owner Only, Yes
Security: Smoke Detector(s)
Utilities: Cable Available, Electricity Available, Natural Gas Available, Phone Available, Sewer Available, Underground Utilities, Water Available
Water: Public
Window: Window Treatments
Local Schools
High School: Waccamaw High School
Middle School: Waccamaw Middle School
Elementary School: Waccamaw Elementary School
Listed By / Shown By
Listed By
Agency Name: Peace Sotheby's Intl Realty PI
Agency Phone: 843-237-7711
Shown By
Agency Title: CENTURY 21 Thomas
Agency Phone: 888-249-2100

Estimate Your Payment
Estimated Payment
$ 1,331.62 per month $1,177.32 Principal & Interest $0.00 Property Tax (data not provided by mls) $154.29 Homeowner's Insurance
5 Turnbridge Ct. | MLS# 2618455
This single family home located at 5 Turnbridge Ct., Murrells Inlet, SC 29576 is currently listed for sale with an asking price of $529,000. This property was built in 2017 and has 4 bedrooms and 3 full and 1 partial baths with 2320 sq. ft. Turnbridge Ct. is located in the The Cottages at Sterling Pointe subdivision. Search The Cottages At Sterling Pointe real estate on www.century21thomas.com today.