
BEDS4
BATHS4 full 1 partial
SQUARE FEET3,316
MLS#2624299
STATUSActive
PROPERTY TYPEResidential - Single Family
SUBDIVISIONSweet Grass
Property Description
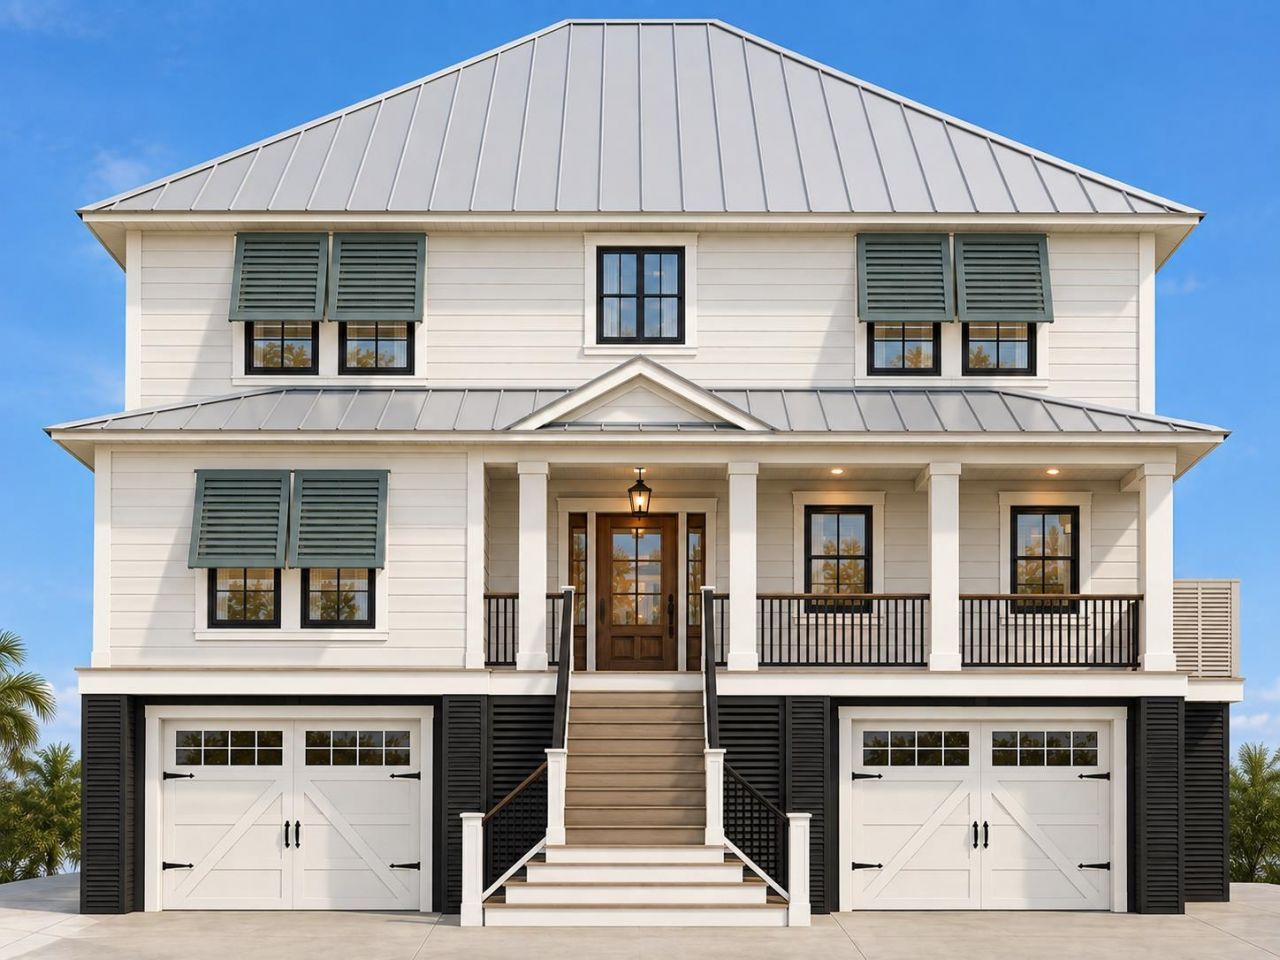
UNDER CONSTRUCTION! MARSH-FRONT COMMUNITY! This brand-new raised beach-style home offers 4 bedrooms and 4.5 baths with plenty of parking and storage underneath. The spacious floor plan features a large primary suite, elevator shaft and an upgraded flooring package including luxury vinyl plank, ceramic tile and carpet. Additional features include a tiled primary shower, smart thermostat and smart garage door opener. Conveniently located near the beaches of Pawleys Island with easy access to the area's shopping, restaurants and golf courses. Building lifestyles along the Grand Strand for over 40 years, Beverly Homes is proud to be the 2022, 2023, 2024 and 2025 winner of WMBF News' and The Sun News' Best Home Builder awards, the 2024 and 2025 winner of the Myrtle Beach Herald's Best Residential Real Estate Developer award, and the 2025 winner of The Horry Independent's Best Residential Real Estate Developer and Best New Home Builder awards. We began and remain in the Grand Strand, and we invite you to experience the local pride we build into every home throughout Horry and Georgetown Counties.
Property Features
Property Type: Residential - Single Family
Cooling: Central Air
Heating: Central, Electric
Home Style: Raised Beach
Lot Size: 0.20 Acres
Stories: 3.0
Year Built: 2026
Amenities
Ceiling Fan(s)
Dual Sinks
Elevator Shaft
Sitting Area in Primary
Walk-In Closet(s)
Breakfast Bar
Kitchen Island
Stainless Steel Appliances
Solid Surface Counters
Deck
Sprinkler/Irrigation
Porch
Patio
Feature Descriptions
Appliances: Dishwasher, Disposal, Microwave, Range, Refrigerator, Range Hood
Association Amenities: Gated, Owner Allowed Golf Cart, Owner Allowed Motorcycle, Pet Restrictions
Community Features: Golf Carts OK, Gated, Long Term Rental Allowed
Days on Site: 1
Exterior: HardiPlank Type
Flooring: Carpet, Luxury Vinyl, Luxury VinylPlank, Tile
HOA: Yes
HOA Fee: 146/ Monthly
Laundry: Washer Hookup
Lot: Rectangular, Rectangular Lot
Parcel#: 04-0153A-010-00-00
Parking: Underground, Garage Door Opener
Parking Notes: Underground, Garage Door Opener
Patio/Porch: Rear Porch, Deck, Front Porch, Patio
Pets Allowed: Owner Only, Yes
Security: Gated Community, Smoke Detector(s)
Utilities: Cable Available, Electricity Available, Phone Available, Sewer Available, Underground Utilities, Water Available
View: Marsh View, Ocean
Water: Public
Local Schools
High School: Waccamaw High School
Middle School: Waccamaw Middle School
Elementary School: Waccamaw Elementary School
Listed By / Shown By
Listed By
Agency Name: The Beverly Group
Agency Phone: 843-349-0737
Shown By
Agency Title: CENTURY 21 Thomas
Agency Phone: 888-249-2100

Estimate Your Payment
Estimated Payment
$ 3,901.71 per month $3,449.63 Principal & Interest $0.00 Property Tax (data not provided by mls) $452.08 Homeowner's Insurance
50 Grackle Ln. | MLS# 2624299
This single family home located at 50 Grackle Ln. , Pawleys Island, SC 29585 is currently listed for sale with an asking price of $1,550,000. This property was built in 2026 and has 4 bedrooms and 4 full and 1 partial baths with 3316 sq. ft. Grackle Ln. is located in the Sweet Grass subdivision. Search Sweet Grass real estate on www.century21thomas.com today.