
BEDS4
BATHS4 full 1 partial
SQUARE FEET4,980
MLS#100576599
STATUSActive
PROPERTY TYPEResidential - Single Family
SUBDIVISIONWest Haven
Property Description
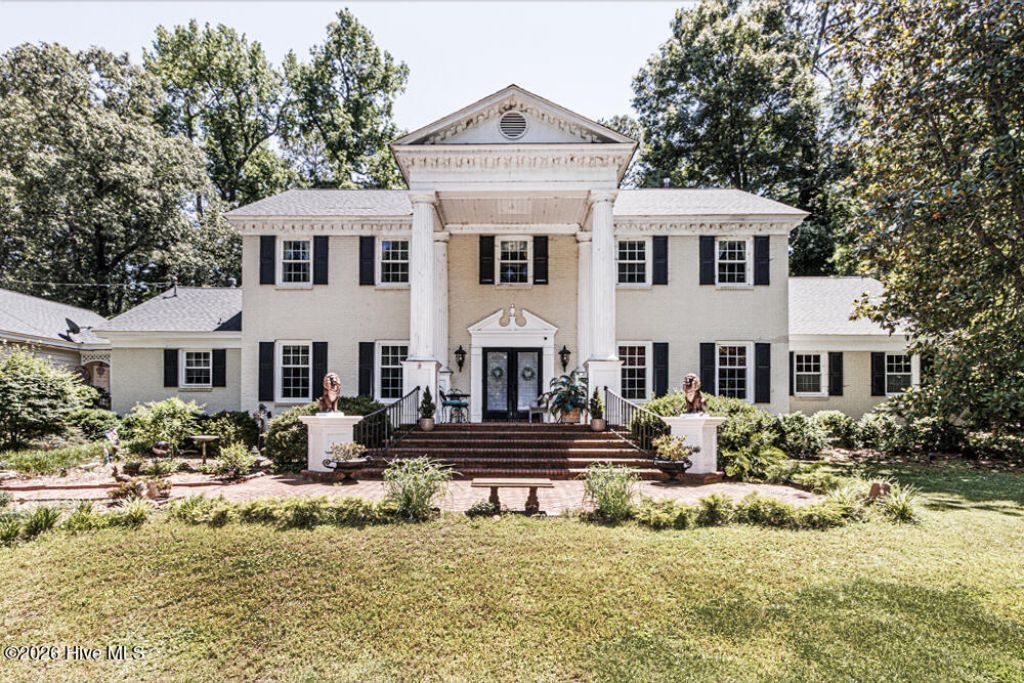
Fabulous executive home located in the heart of West Haven! Gorgeous sunroom, large eat in kitchen with island, formal dining and living rooms, tremendous den with stone fireplace with gas logs, wet bar, spiral staircase, vaulted ceiling! Lovely landscaping, double garage, brick patio, 4 bedrooms with baths, and a large playroom/rec room or 5th bedroom! Roof 2021, Generac whole house generator, sealed crawlspace dehumidification system underneath the entire crawlspace, most windows replaced, updated bathroom upstairs, and new fenced side and back yard. Wired for fiber optic internet and new alarm system! Driveway has been resealed and extended, and leaf guard on the gutters. Too many features to list!! A MUST SEE for the distinguished buyer!!
Property Features
Property Type: Residential - Single Family
Cooling: Central Air, Attic Fan
Fenced: Yes
Fireplaces: 1
Garage: 2
Heating: Forced Air, Natural Gas
Home Style: Historic District
Lot Size: 1.07 Acres
Roof Type: Architectural Shingle
Stories: 2.0
Year Built: 1976
Amenities
Master Downstairs
Walk-in Closet(s)
Vaulted Ceiling(s)
Entrance Foyer
Whole-Home Generator
Kitchen Island
Ceiling Fan(s)
Wet Bar
Eat-in Kitchen
Gas Log
Walk-In Closet(s)
Irrigation System
Storm Doors
Thermal Doors
Feature Descriptions
Appliances: Gas Cooktop, Double Oven, Dishwasher, Generator
Days on Site: 123
Door Features: Thermal Doors, Storm Door(s)
Exterior: Brick, Wood Frame
Fencimg: Back Yard, Fenced
Fireplace: Gas Log
Flooring: Carpet, Tile, Wood, Ceramic Tile
Laundry: Dryer Hookup, Washer Hookup, Laundry Room
Lot: Sprinklers in Front, Sprinklers in Rear
Lot Dimensions: 160x300
Other Equipment: Generator
Parcel#: 3749-08-89-4439
Parking: Garage Faces Rear, Asphalt, Garage Door Opener, Paved
Parking Notes: Garage Faces Rear, Asphalt, Garage Door Opener, Paved
Patio/Porch: Patio
Security: yes
Security: Security Lights, Security System, Smoke Detector(s)
Sewer: Municipal Sewer, Rocky Mount
Special View Info: See Remarks
Utilities: Natural Gas Connected, Sewer Connected, Water Connected
Water: Public
Window: Thermal Windows
Room Sizes
Bedroom 2: 20 X 13 Level - First
Kitchen: 15 X 13 Level - First
Dining Room: 15 X 13 Level - First
Bedroom 3: 22 X 15 Level - Second
Den: 22 X 20 Level - First
Primary Bedroom: 20 X 16 Level - First
Sunroom: 20 X 14 Level - First
Living Room: 17 X 17 Level - First
Bonus Room: 16 X 13 Level - Second
Bedroom 4: 17 X 17 Level - Second
Local Schools
High School: Rocky Mount
Middle School: Rocky Mount
Elementary School: Edwards Elementary
Listed By / Shown By
Listed By
Agency Name: Century 21 Sterling Combs
Shown By
Agency Title: CENTURY 21 Thomas
Agency Phone: 888-249-2100

Estimate Your Payment
Estimated Payment
$ 1,976.03 per month $1,747.07 Principal & Interest $0.00 Property Tax (data not provided by mls) $228.96 Homeowner's Insurance
500 Wildwood Avenue | MLS# 100576599
This single family home located at 500 Wildwood Avenue, Rocky Mount, NC 27803 is currently listed for sale with an asking price of $785,000. This property was built in 1976 and has 4 bedrooms and 4 full and 1 partial baths with 4980 sq. ft. Wildwood Avenue is located in the West Haven subdivision. Search West Haven real estate on www.century21thomas.com today.