
BEDS4
BATHS2 full 1 partial
SQUARE FEET2,381
MLS#100612092
STATUSPending
PROPERTY TYPEResidential - Single Family
SUBDIVISIONBluewater Rise
Property Description
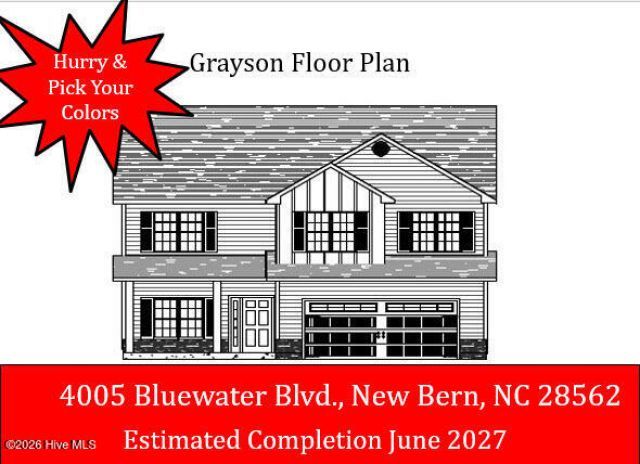
''Grayson'' floor plan in Olympic Harbour Phase of Bluewater Rise. Up to $10,000 Buyer Closing Cost Incentive w/ use of preferred attorney! This spectacular 2-Story plan features open main living areas. The sizeable family room is flanked by a home office / flex space and opens to a center island kitchen w/ granite countertops. You will absolutely love the mud room as you enter from the garage & it perfectly connects the laundry room. A large master bedroom suite greets you upstairs and offers his & hers walk-in closets and a private bath w/ double vanities, walk-in shower and garden tub. The 2nd floor has three additional bedrooms. Enjoy the Summer breeze on your covered back porch.
Property Features
Property Type: Residential - Single Family
Cooling: Heat Pump
Garage: 2 car attached
Heating: Heat Pump, Electric
Lot Size: 0.29 Acres
Roof Type: Shingle
Stories: 2.0
Year Built: 2026
Amenities
Walk-in Closet(s)
Tray Ceiling(s)
Entrance Foyer
Mud Room
Solid Surface
Ceiling Fan(s)
Gas Log
Walk-In Closet(s)
Feature Descriptions
Appliances: Electric Oven, Built-In Microwave, Dishwasher
Association Amenities: Maintenance Common Areas, Maintenance Roads, Management, Sidewalks, None
Days on Site: 1
Exterior: Vinyl Siding, Wood Frame
Fireplace: Gas Log
Flooring: LVT/LVP, Carpet, Tile
HOA Fee: $247.8/ Annually
Laundry: Laundry Room
Lot Dimensions: 58 x 181 x 30 x 56 x 169
Parcel#: 7-106-2-750
Parking: Garage Faces Front, Concrete, On Site
Parking Notes: Garage Faces Front, Concrete, On Site
Patio/Porch: Covered, Porch
Security: Smoke Detector(s)
Sewer: Municipal Sewer, City of New Bern
Special View Info: None
Utilities: Natural Gas Connected, Sewer Connected, Underground Utilities, Water Connected, Satellite Internet
Water: Public
Room Sizes
Bedroom 4: 11 X 11 Level - Second
Office: 10 X 12 Level - First
Kitchen: 15 X 12 Level - First
Living Room: 20 X 16 Level - First
Primary Bedroom: 18 X 15 Level - Second
Laundry: 8 X 5 Level - First
Bedroom 3: 11 X 13 Level - Second
Other: 8 X 5 Level - First
Breakfast Nook: 9 X 12 Level - First
Bedroom 2: 11 X 13 Level - Second
Local Schools
High School: New Bern
Middle School: Grover C.Fields
Elementary School: Creekside Elementary School
Listed By / Shown By
Listed By
Agency Name: Keller Williams Realty
Agency Phone: 252-637-2010
Shown By
Agency Title: CENTURY 21 Thomas
Agency Phone: 888-249-2100

Estimate Your Payment
Estimated Payment
$ 946.48 per month $836.81 Principal & Interest $0.00 Property Tax (data not provided by mls) $109.67 Homeowner's Insurance
5004 Bluewater Boulevard | MLS# 100612092
This single family home located at 5004 Bluewater Boulevard, New Bern, NC 28562 is currently listed for sale with an asking price of $376,000. This property was built in 2026 and has 4 bedrooms and 2 full and 1 partial baths with 2381 sq. ft. Bluewater Boulevard is located in the Bluewater Rise subdivision. Search Bluewater Rise real estate on www.century21thomas.com today.