
BEDS3
BATHS2 full
SQUARE FEET1,612
MLS#2612006
STATUSPending
PROPERTY TYPEResidential - Single Family
SUBDIVISIONRidgefield
Property Description
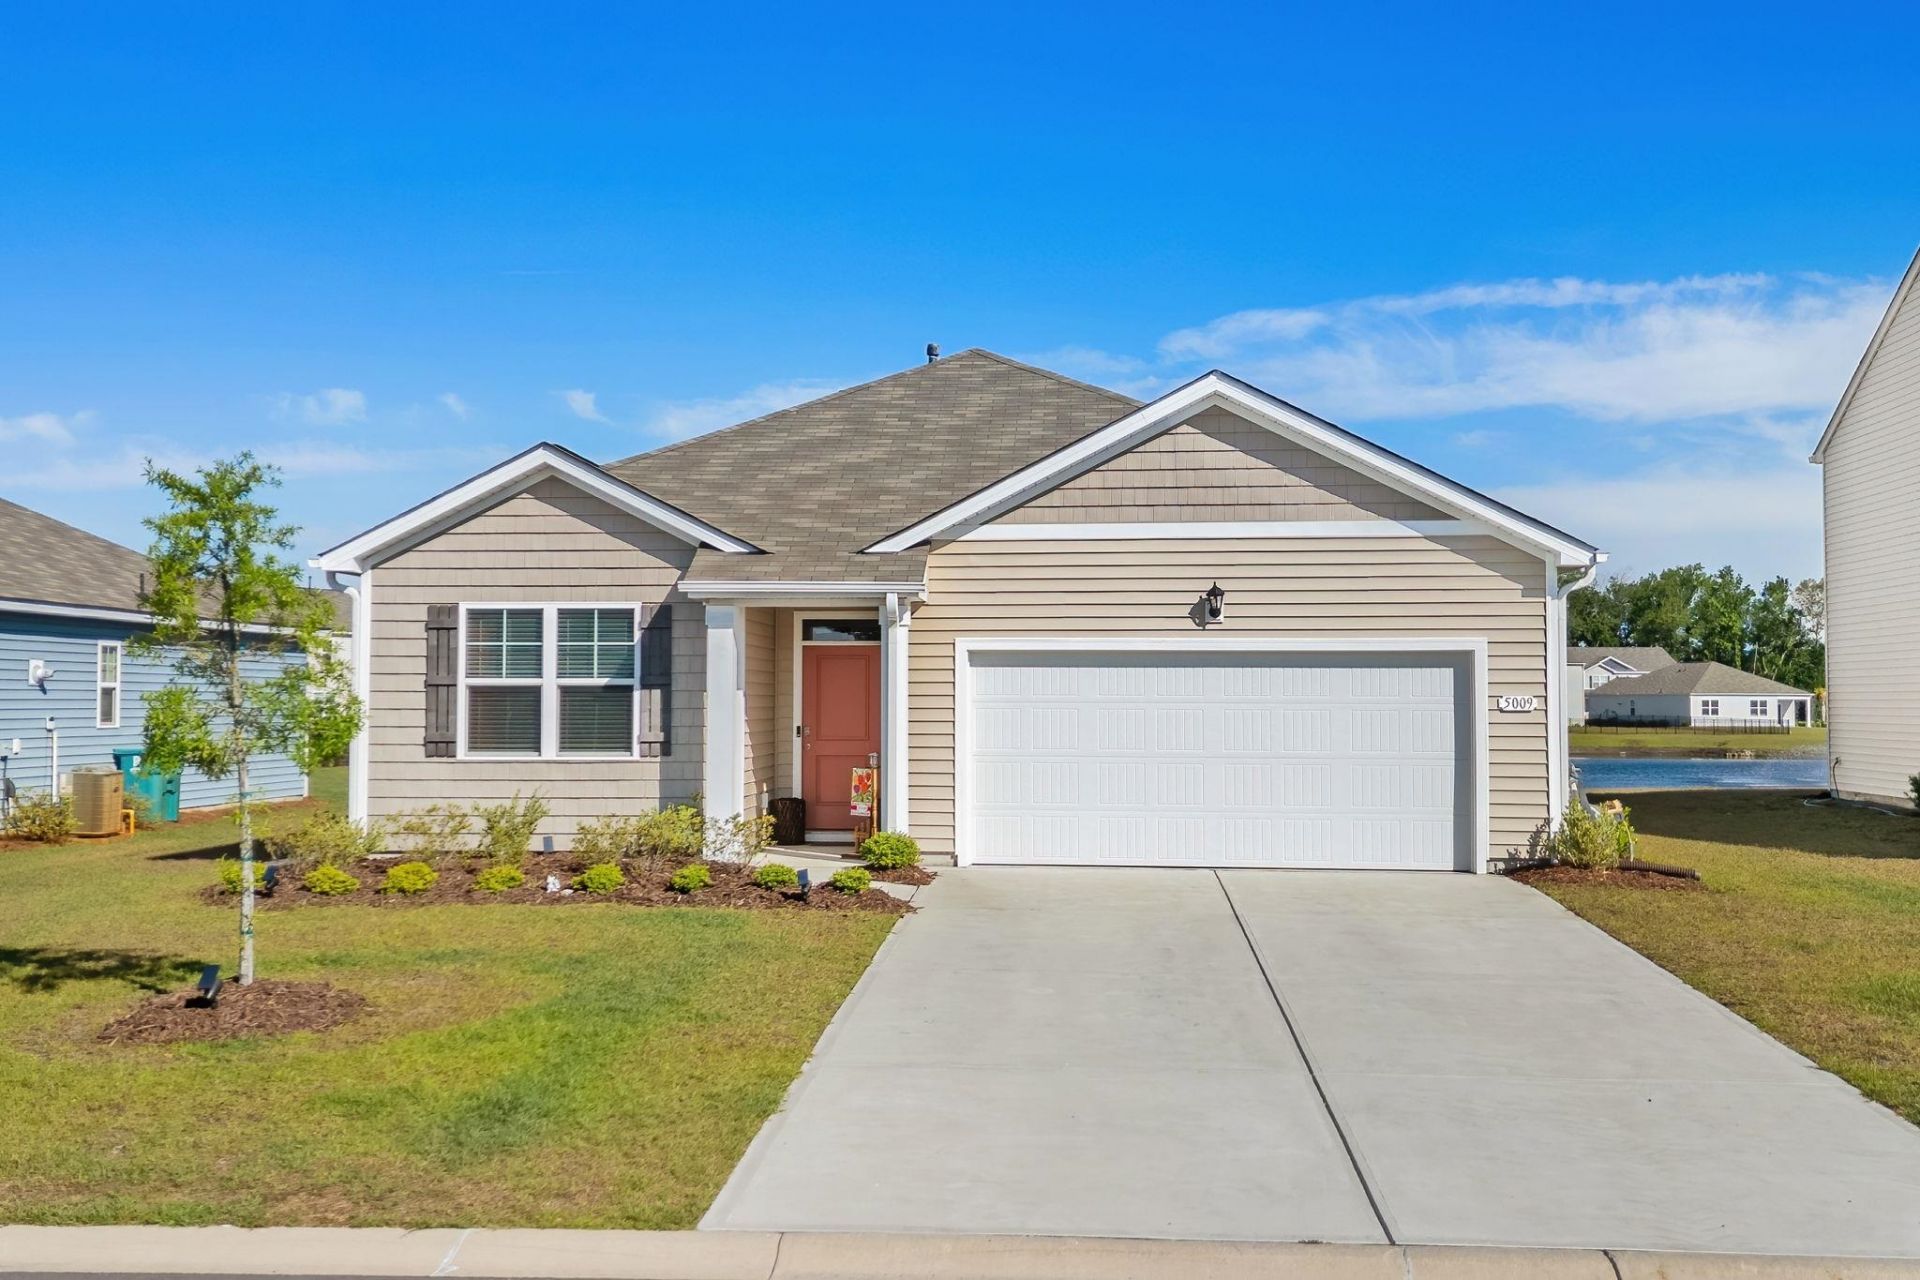
** OPEN HOUSE SATURDAY 6/13/26 from 12:00 PM - 2:00 PM ** Come view this better-than-new 3 bedroom / 2 bathroom home in the Ridgefield community! Located within the Carolina Forest School district, you are in perfect proximity to downtown Conway, numerous shops and restaurants, Conway Medical Center, and close to all Myrtle Beach has to offer! The natural gas community of Ridgefield features a clubhouse, pool, fitness center, and playground. Step inside to discover glistening pond views from every back window and an open-concept layout with modern finishes throughout. The spacious kitchen / dining room combo is perfect for entertaining, featuring a large island, stainless steel appliances with a gas range and granite countertops. The primary suite is a true retreat with pond views, luxury vinyl plank flooring, a walk-in closet, and ensuite bathroom featuring dual sinks and a walk-in shower. Sliders off the dining area leading to a screened-in porch (ideal for enjoying the sounds of the fountain in the pond, the palm trees in the backyard, and the beautiful South Carolina weather) and an additional concrete patio perfect for grilling! You will also enjoy a dedicated laundry room with storage, spacious 2 car garage and smart home technology.
Property Features
Property Type: Residential - Single Family
Cooling: Central Air
Fenced: Yes
Garage: 2 car attached
Heating: Central, Electric, Gas
Home Style: Ranch
Lot Size: 0.20 Acres
Stories: 1.0
Year Built: 2023
Amenities
Dual Sinks
Linen Closet
Main Level Primary
Split Bedrooms
Separate Shower
Vanity
Walk-In Closet(s)
Window Treatments
Bedroom on Main Level
Entrance Foyer
Kitchen Island
Stainless Steel Appliances
Solid Surface Counters
Fence
Sprinkler/Irrigation
Porch
Feature Descriptions
Appliances: Dishwasher, Disposal, Microwave, Range, Refrigerator, Dryer, Washer
Association Amenities: Clubhouse, Owner Allowed Motorcycle, Pet Restrictions
Community Features: Clubhouse, Recreation Area, Long Term Rental Allowed, Pool
Days on Site: 76
Door Features: Insulated Doors
Exterior: Vinyl Siding
Flooring: Carpet, Laminate
HOA: Yes
HOA Fee: 70/ Monthly
Laundry: Washer Hookup
Lot: Lake Front, Outside City Limits, Pond on Lot, Rectangular, Rectangular Lot
Parcel#: 40014010029
Parking: Attached, Garage, Two Car Garage, Garage Door Opener
Parking Notes: Attached, Garage, Two Car Garage, Garage Door Opener
Patio/Porch: Rear Porch, Porch, Screened
Pets Allowed: Owner Only, Yes
Pool: Community, Outdoor Pool
Security: Smoke Detector(s)
Swimming Pool: Yes
Utilities: Cable Available, Electricity Available, Natural Gas Available, Phone Available, Sewer Available, Underground Utilities, Water Available
Water: Public
Water Features: Pond
Window: Window Treatments
Local Schools
High School: Carolina Forest High School
Middle School: Ten Oaks Middle
Elementary School: Carolina Forest Elementary School
Listed By / Shown By
Listed By
Agency Name: Century 21 Barefoot Realty
Agency Phone: 843-390-2121
Shown By
Agency Title: CENTURY 21 Thomas
Agency Phone: 888-249-2100

Estimate Your Payment
Estimated Payment
$ 843.27 per month $745.56 Principal & Interest $0.00 Property Tax (data not provided by mls) $97.71 Homeowner's Insurance
5009 Appleridge Dr. | MLS# 2612006
This single family home located at 5009 Appleridge Dr., Conway, SC 29526 is currently listed for sale with an asking price of $335,000. This property was built in 2023 and has 3 bedrooms and 2 full baths with 1612 sq. ft. Appleridge Dr. is located in the Ridgefield subdivision. Search Ridgefield real estate on www.century21thomas.com today.