
BEDS3
BATHS3 full 1 partial
SQUARE FEET3,100
MLS#2618876
STATUSPending
PROPERTY TYPEResidential - Single Family
SUBDIVISIONThe Bluffs On The Waterway
Property Description
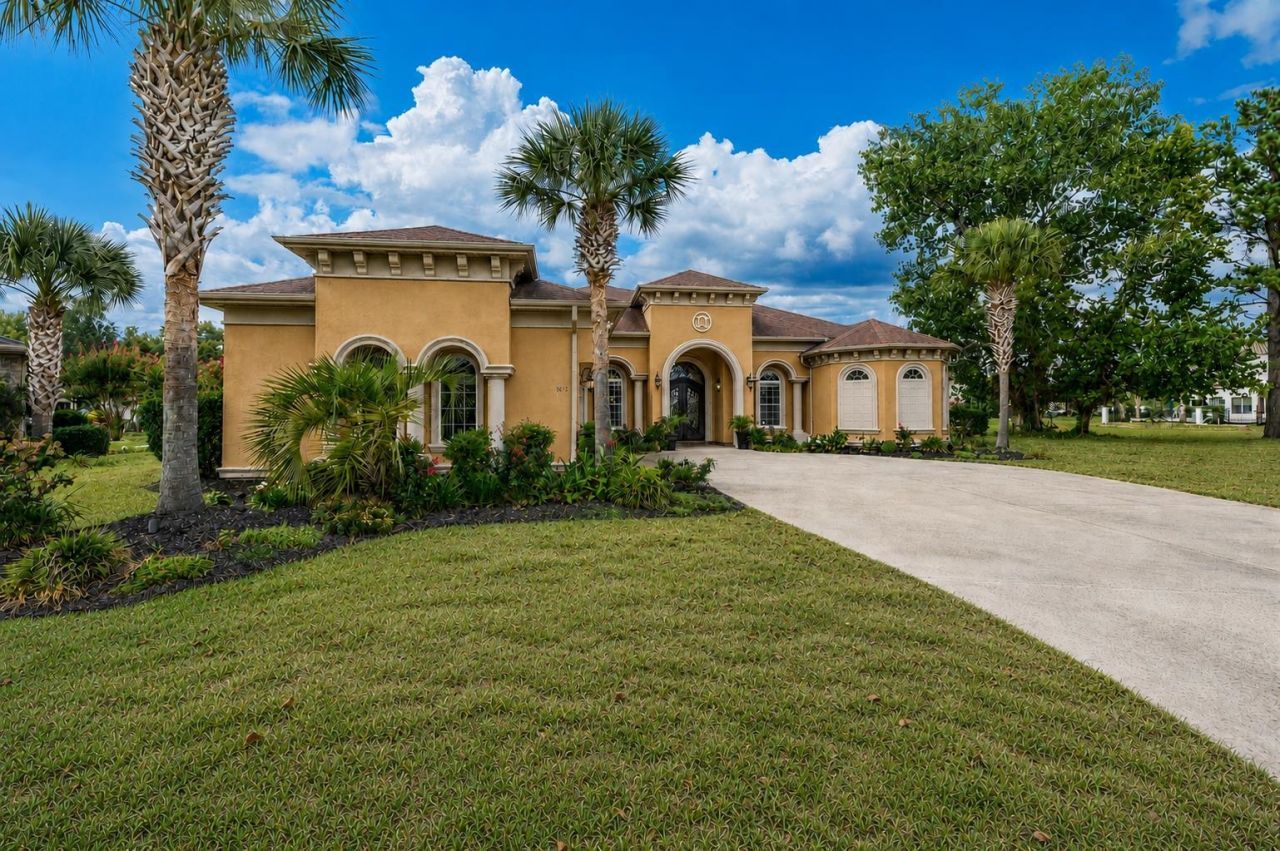
Welcome to refined coastal living in the prestigious gated community of The Bluffs on The Waterway. This luxurious 3-bedroom, 3.5-bath residence blends timeless elegance, thoughtful design, and serene lake views to create a home that feels both impressive and inviting from the moment you arrive. Inside, a grand foyer introduces a bright, open floor plan enhanced by ceramic tile flooring, 9-inch baseboards, arched entryways, crown molding, and smooth 11- to 13-foot ceilings. The formal dining room, private office, and comfortable living room offer elegant spaces for everyday living and entertaining, while the fireplace, two-step tray ceiling with beam accents, and lake-facing views bring warmth and character to the heart of the home. The gourmet kitchen is designed to inspire, featuring stainless steel Electrolux Icon appliances, a french door refrigerator with freezer drawer, gas cooktop with pot filler, dual wall ovens, dishwasher, convection microwave oven, breakfast bar, full-height custom cabinetry with crown molding, stunning quartz countertops, soothing blue tile backsplash and a hidden cabinet walk-in pantry. Whether hosting guests or enjoying a quiet evening at home, this kitchen delivers both beauty and function. The peaceful primary suite is a true retreat, complete with French door access, an expansive double-step tray ceiling with crown molding, a sitting area overlooking the lake, and his-and-her walk-in closets. The spa-inspired primary bath features custom dual vanities, a jetted garden tub, private water closet, and deluxe walk-in shower, creating a relaxing escape at the end of the day. Outdoor living is just as memorable, with an inviting back lanai that captures tranquil lake and fountain views, offering the perfect setting for morning coffee, evening conversation, or effortless entertaining. Two additional bedroom En Suites with walk in tile showers, a versatile laundry room with sink, a guest powder room, and a side-load attached two-car garage that has been updated with Slide-Lok flooring and storage completing this well-appointed home. Life in The Bluffs on The Waterway elevates the experience even further. This sought-after Intracoastal Waterway community is known for its gated setting, custom-home character, elegant streetscapes, and resort-style amenities that include a sparkling pool with sundeck, two clubhouses, private boat launch, boat storage, tennis courts, pickleball courts, childrens play area, and Waterway access. Perfectly positioned in Myrtle Beach, this home places you close to the beach, golf, dining, shopping, award winning schools, entertainment, medical services, everyday conveniences, and the best of the Grand Strand. If you are looking for luxury, comfort, waterway lifestyle, and a place that truly feels like home, this exceptional residence in The Bluffs on The Waterway is ready to welcome you. Be sure to view the state-of-the-art 3-D Virtual Tour for more accurate depiction of the freshly painted n
Property Features
Property Type: Residential - Single Family
Cooling: Central Air
Garage: 2 car attached
Heating: Central, Electric, Forced Air
Home Style: Mediterranean
Lot Size: 0.33 Acres
Stories: 1.0
Year Built: 2012
Amenities
Air Filtration
Attic
Tray Ceiling(s)
Dual Sinks
Fireplace
Garden Tub/Roman Tub
Handicap Access
Linen Closet
Main Level Primary
Pull Down Attic Stairs
Permanent Attic Stairs
Sitting Area in Primary
Split Bedrooms
Separate Shower
Vanity
Walk-In Closet(s)
Window Treatments
Breakfast Bar
Bedroom on Main Level
Breakfast Area
Entrance Foyer
Boat Ramp
Handicap Accessible
Sprinkler/Irrigation
Porch
Patio
Feature Descriptions
Appliances: Cooktop, Double Oven, Dishwasher, Disposal, Microwave, Refrigerator, Range Hood
Association Amenities: Boat Ramp, Clubhouse, Gated, Owner Allowed Golf Cart, Owner Allowed Motorcycle, Pet Restrictions, Tenant Allowed Golf Cart, Tennis Court(s), Tenant Allowed Motorcycle
Community Features: Boat Facilities, Clubhouse, Golf Carts OK, Gated, Recreation Area, Tennis Court(s), Long Term Rental Allowed, Pool
Days on Site: 27
Door Features: Insulated Doors
Exterior: Stucco
Fireplace: Primary Bedroom
Flooring: Tile
HOA: Yes
HOA Fee: 154/ Monthly
Laundry: Washer Hookup
Lot: Cul-De-Sac, Irregular Lot, Lake Front, Outside City Limits, Pond on Lot
Lot Dimensions: 39 x 153 x 153 x 160
Parcel#: 42003030068
Parking: Attached, Two Car Garage, Boat, Garage, Garage Door Opener
Parking Notes: Attached, Two Car Garage, Boat, Garage, Garage Door Op
Patio/Porch: Rear Porch, Front Porch, Patio
Pets Allowed: Owner Only, Yes
Pool: Community, Outdoor Pool
Security: Gated Community, Smoke Detector(s)
Swimming Pool: Yes
Utilities: Cable Available, Electricity Available, Other, Phone Available, Sewer Available, Underground Utilities, Water Available
Water: Public
Water Features: Boat Ramp/Lift Access, Pond
Window: Window Treatments
Room Sizes
Living Room: 25 x 27.5
Bedroom 2: 15 x 13 Level - First
Primary Bedroom: 19.5 x 22 Level - First
Bedroom 1: 13 x 12 Level - First
Local Schools
High School: Carolina Forest High School
Middle School: Ocean Bay Middle School
Elementary School: River Oaks Elementary
Listed By / Shown By
Listed By
Agency Name: Strand Realty Associates LLC
Agency Phone: 843-282-9058
Shown By
Agency Title: CENTURY 21 Thomas
Agency Phone: 888-249-2100

Estimate Your Payment
Estimated Payment
$ 2,189.99 per month $1,936.24 Principal & Interest $0.00 Property Tax (data not provided by mls) $253.75 Homeowner's Insurance
5012 Fiddlers Run | MLS# 2618876
This single family home located at 5012 Fiddlers Run, Myrtle Beach, SC 29579 is currently listed for sale with an asking price of $870,000. This property was built in 2012 and has 3 bedrooms and 3 full and 1 partial baths with 3100 sq. ft. Fiddlers Run is located in the The Bluffs On The Waterway subdivision. Search The Bluffs On The Waterway real estate on www.century21thomas.com today.