
BEDS3
BATHS2 full
SQUARE FEET2,062
MLS#100602470
STATUSActive
PROPERTY TYPEResidential - Single Family
SUBDIVISIONCrosswinds
SCHOOLNew Hanover
Property Description
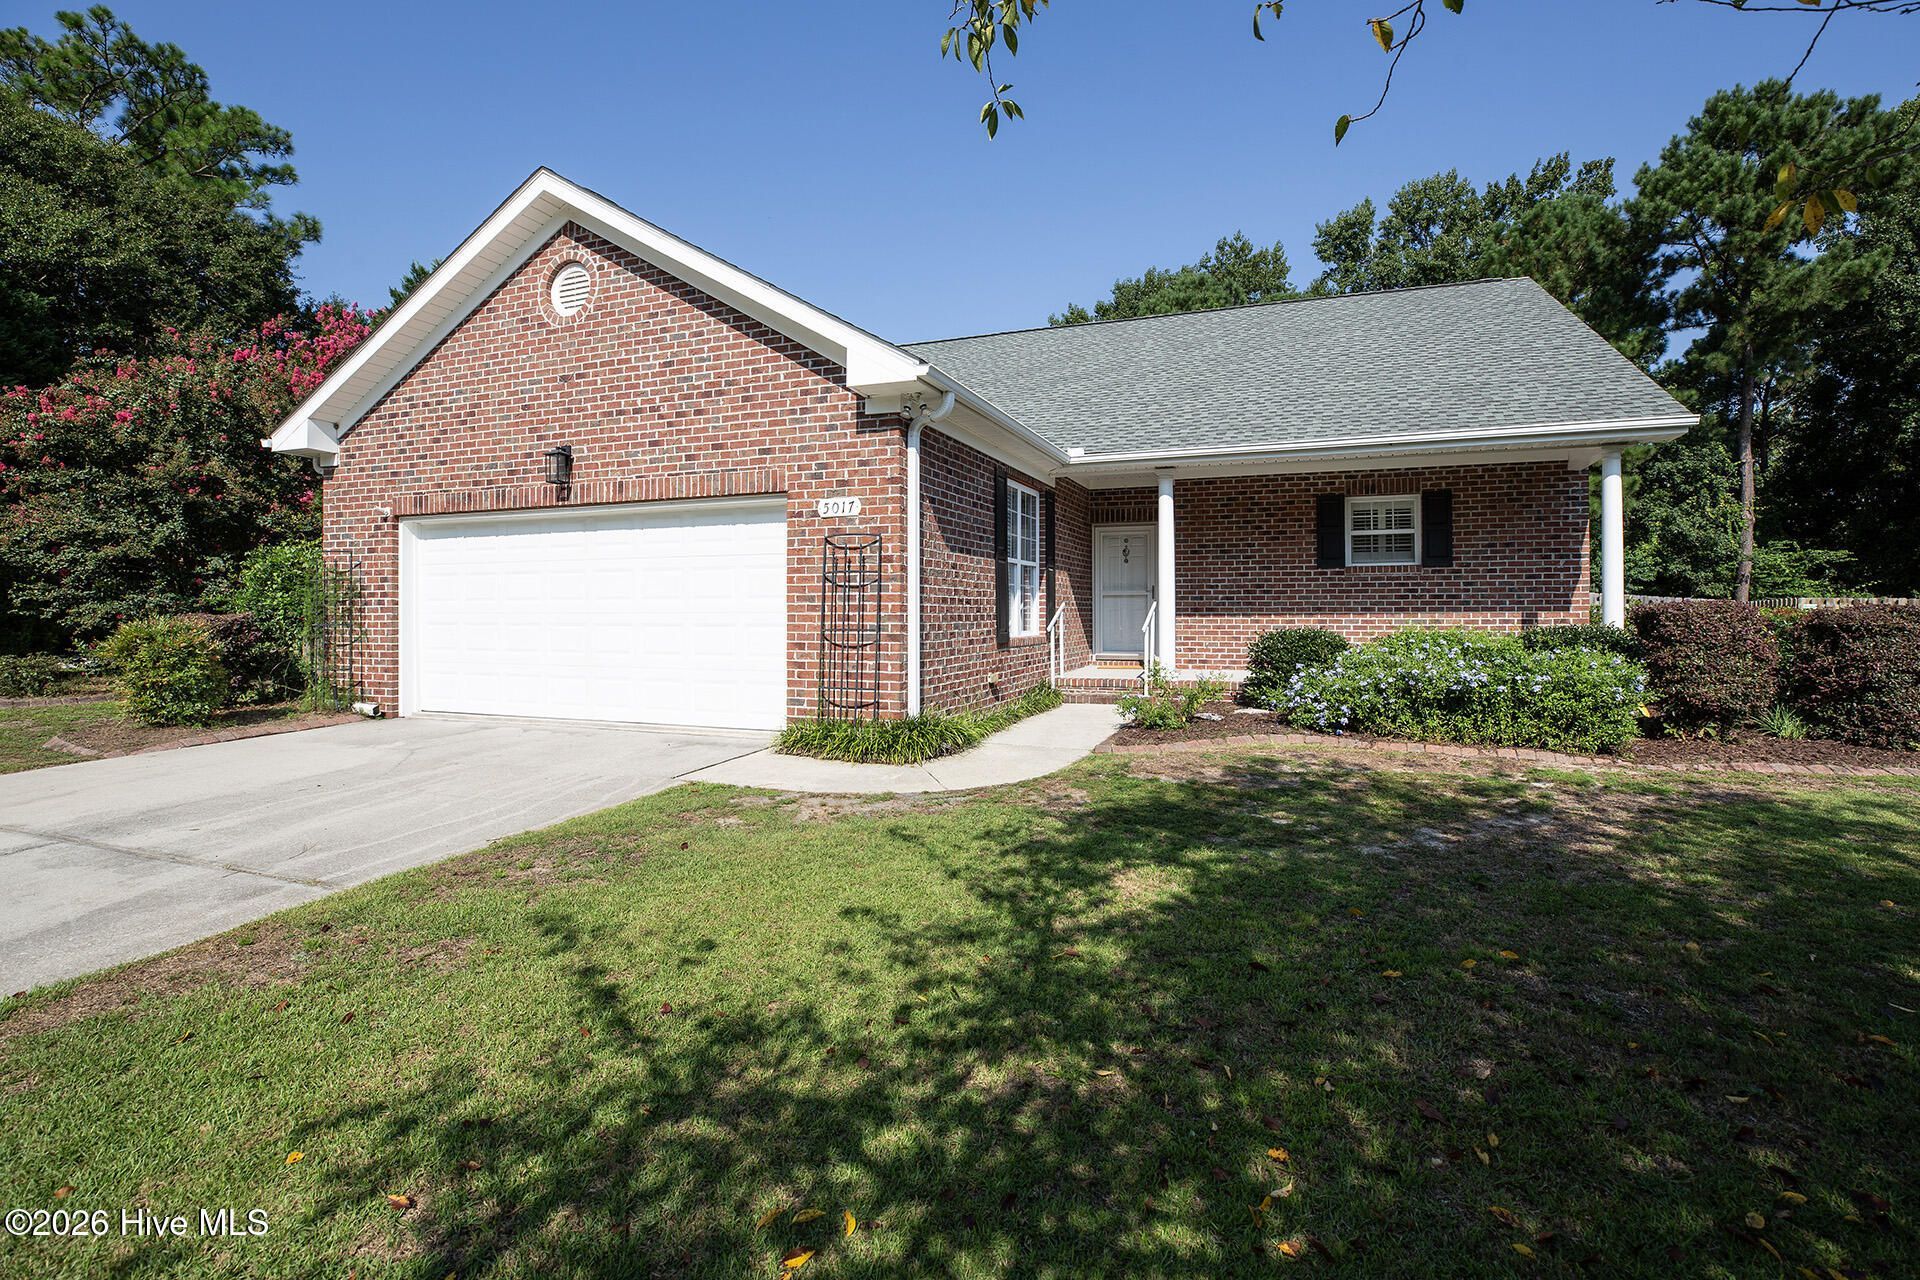
You will love this move-in ready - 3 bedroom, 2 bath home in sought-after Crosswinds! The curb appeal is enhanced by its attractive brick exterior, mature landscape and rocking chair front porch. The open designed floorplan is accentuated by its volume ceilings, plank flooring, and calming color palette. The kitchen has stainless/white appliances, abundant countertops, white cabinetry, pantry and a cheerful dining area. The spacious primary bedroom also has a high ceiling, a walk-in closet and is adjoined to its private bathroom comprised of a double vanity, a soaking tub and separate shower. The two additional bedrooms are equally spacious and share the adjacent bathroom. One of the prominent features of this home is the sunporch with French doors overlooking the large fenced backyard. Other important features include a newer roof, patio with a pergola, natural gas fireplace, laundry room, 2-car garage, extensive surge protection, and a spacious storage shed. Shopping, entertainment and a wide array of dining options are close by. Popular Carolina Beach is minutes away. Welcome home!
Property Features
Property Type: Residential - Single Family
Cooling: Central Air
Garage: 2 car attached
Heating: Electric, Heat Pump, Natural Gas
Lot Size: 0.40 Acres
Roof Type: Architectural Shingle
Stories: 1.0
Year Built: 2004
Amenities
Master Downstairs
Walk-in Closet(s)
Vaulted Ceiling(s)
High Ceilings
Entrance Foyer
Ceiling Fan(s)
Pantry
Blinds/Shades
Gas Log
Walk-In Closet(s)
Feature Descriptions
Appliances: Electric Oven, Electric Cooktop, Built-In Microwave, Dishwasher
Association Amenities: Maintenance Common Areas, Management
Days on Site: 3
Exterior: Brick Veneer, Wood Frame
Fencimg: Partial, Back Yard, Wood
Fireplace: Gas Log
Flooring: Carpet, Tile, See Remarks
HOA Fee: $280/ Annually
Laundry: Laundry Room
Lot Dimensions: 36x22x19x205x57x194
Parcel#: R07120-006-019-000
Parking: Concrete, On Site
Parking Notes: Concrete, On Site
Patio/Porch: Covered, Patio, Porch, See Remarks
Sewer: Municipal Sewer, Cape Fear Public Utility Authority
Special View Info: Pond
Utilities: Sewer Connected, Water Connected
Water: Public
Room Sizes
Sunroom: 16 X 12 Level - First
Kitchen: 15 X 10 Level - First
Bedroom 2: 14 X 13 Level - First
Living Room: 18 X 18 Level - First
Dining Room: 13 X 10 Level - First
Primary Bedroom: 17 X 14 Level - First
Bedroom 3: 13 X 12 Level - First
Local Schools
High School: Ashley
Middle School: Myrtle Grove
Elementary School: Pine Valley
School District: New Hanover
Listed By / Shown By
Listed By
Agency Name: Coldwell Banker Sea Coast Advantage-Midtown
Agency Phone: 910-799-5531
Shown By
Agency Title: CENTURY 21 Thomas
Agency Phone: 888-249-2100

Estimate Your Payment
Estimated Payment
$ 1,095.00 per month $968.12 Principal & Interest $0.00 Property Tax (data not provided by mls) $126.88 Homeowner's Insurance
5017 Mako Drive | MLS# 100602470
This single family home located at 5017 Mako Drive, Wilmington, NC 28409 is currently listed for sale with an asking price of $435,000. This property was built in 2004 and has 3 bedrooms and 2 full baths with 2062 sq. ft. Mako Drive is located in the Crosswinds subdivision within the New Hanover school district. Search Crosswinds real estate on www.century21thomas.com today.