
BEDS3
BATHS2 full 1 partial
SQUARE FEET1,569
MLS#100609992
STATUSActive
PROPERTY TYPEResidential - Townhouse
SUBDIVISIONCarolina Forest
SCHOOLOnslow
Property Description
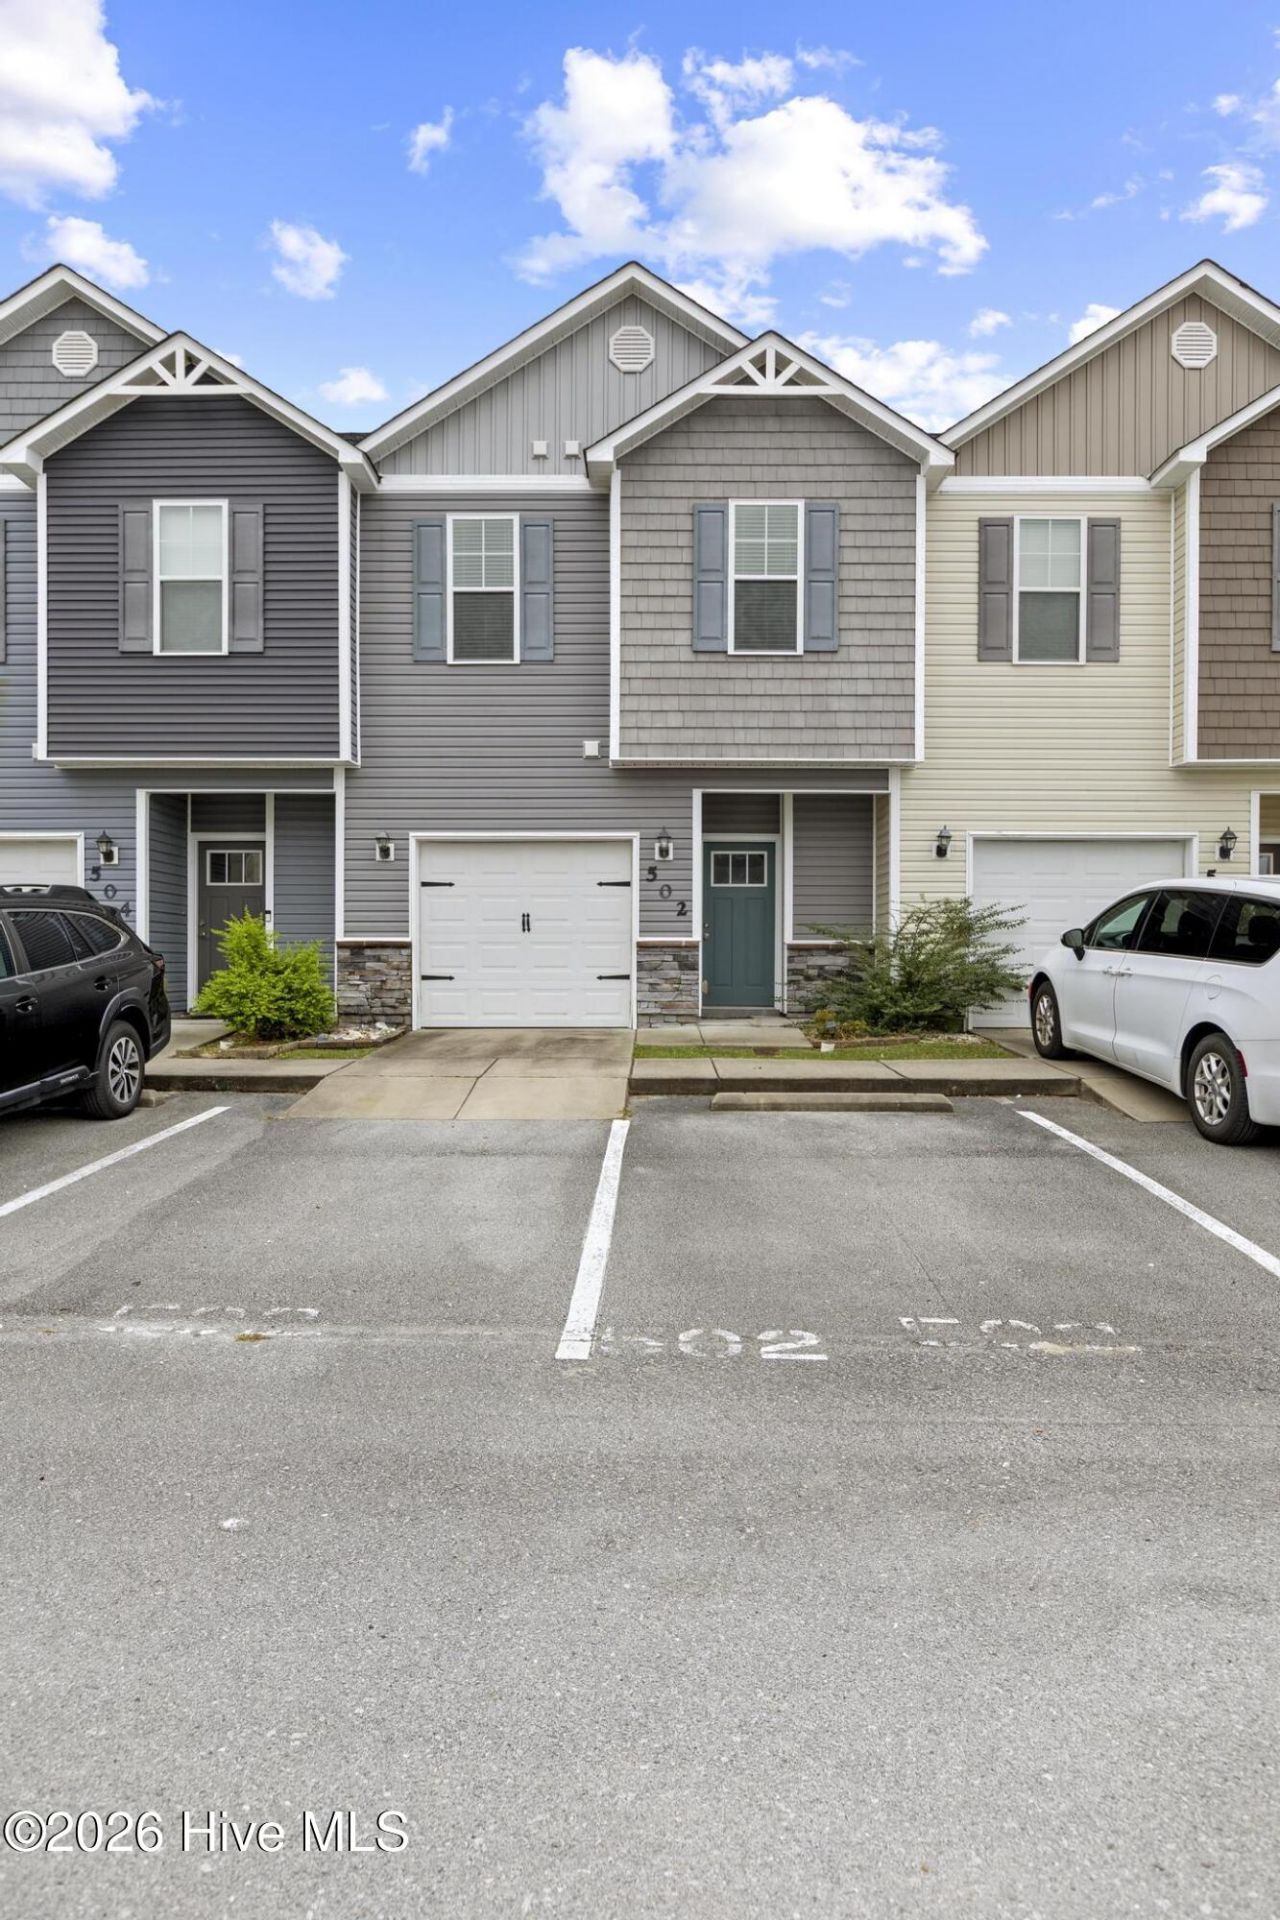
Located in Jacksonville's Carolina Forest community, 502 Caldwell Loop offers a functional two-story layout with 3 bedrooms, 2.5 bathrooms, and 1,569 heated square feet. The main level features an open living and dining area that flows into the kitchen, with generous cabinet and counter space for everyday meals and meal prep. A convenient half bath completes the main level.Upstairs, the primary suite includes a walk-in closet, dual vanities, a soaking tub, and a separate shower. Two additional bedrooms, a full bathroom, and an upstairs laundry closet complete the second floor. Outside, a covered patio and fenced backyard extend the living space, while the attached one-car garage provides additional storage and parking. The washer and dryer are also included. With convenient access to Jacksonville's shopping, dining, and nearby military installations, 502 Caldwell Loop offers practical living spaces in a well-connected location. Schedule your showing to see it for yourself!
Property Features
Property Type: Residential - Townhouse
Cooling: Ceiling Fan(s), Heat Pump
Garage: 1 car attached
Heating: Heat Pump, Electric
Lot Size: 0.03 Acres
Roof Type: Shingle
Stories: 2.0
Year Built: 2016
Amenities
Walk-in Closet(s)
Ceiling Fan(s)
Blinds/Shades
Walk-In Closet(s)
Feature Descriptions
Appliances: Built-In Microwave, Washer, Refrigerator, Dryer, Dishwasher, Electric Range
Association Amenities: Maintenance Common Areas, Maintenance Roads, Management, Trash
Days on Site: 8
Exterior: Vinyl Siding, Wood Frame
Fencimg: Vinyl
Flooring: Carpet, Vinyl
HOA Fee: $585/ Annually
Laundry: In Hall, Laundry Closet
Lot Dimensions: 20x69x20x69
Parcel#: 338l-110
Parking: Garage Faces Front, Parking Lot, Paved, Garage
Parking Notes: Garage Faces Front, Parking Lot, Paved, Garage
Patio/Porch: Covered, Patio
Sewer: Municipal Sewer, Onslow Sewer Authority
Special View Info: None
Utilities: Sewer Connected, Water Connected
Water: Public
Local Schools
High School: Jacksonville
Middle School: Jacksonville Commons
Elementary School: Carolina Forest
School District: Onslow
Listed By / Shown By
Listed By
Agency Name: Coldwell Banker Sea Coast Advantage
Agency Phone: 910-327-2441
Shown By
Agency Title: CENTURY 21 Thomas
Agency Phone: 888-249-2100

Estimate Your Payment
Estimated Payment
$ 578.96 per month $511.88 Principal & Interest $0.00 Property Tax (data not provided by mls) $67.08 Homeowner's Insurance
502 Caldwell Loop | MLS# 100609992
This townhouse located at 502 Caldwell Loop , Jacksonville, NC 28546 is currently listed for sale with an asking price of $230,000. This property was built in 2016 and has 3 bedrooms and 2 full and 1 partial baths with 1569 sq. ft. Caldwell Loop is located in the Carolina Forest subdivision within the Onslow school district. Search Carolina Forest real estate on www.century21thomas.com today.