
BEDS4
BATHS4 full 1 partial
SQUARE FEET3,025
MLS#100589784
STATUSActive
PROPERTY TYPEResidential - Single Family
SUBDIVISIONCrow Creek
SCHOOLBrunswick County Schools
Property Description
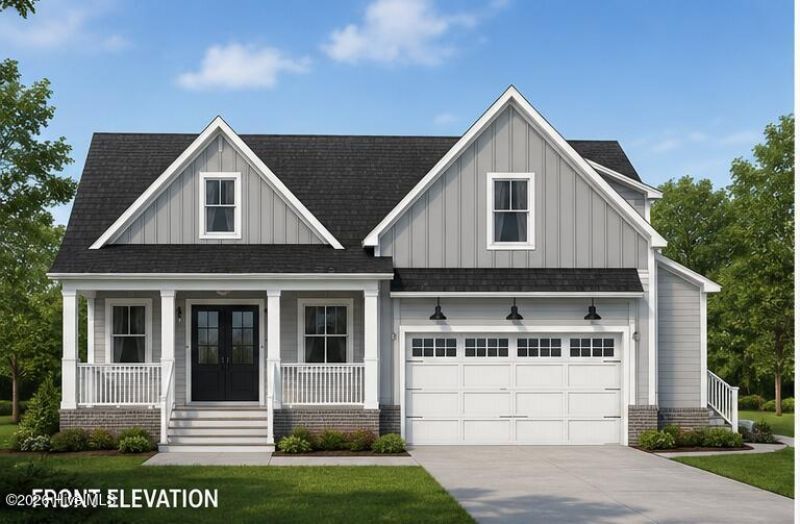
Welcome to this thoughtfully designed custom home in the beautiful Crow Creek community. Offering approximately 3,200 heated square feet, this plan blends timeless coastal architecture with a spacious, functional layout designed for comfortable everyday living and entertaining.The main level features a private primary suite, two additional bedrooms, a dramatic great room, dedicated dining area and an open kitchen centered around a generous island. Expansive front and rear porches extend the living space outdoors, while the large patio creates an ideal setting for relaxing, grilling or entertaining.Upstairs, a spacious bonus room offers endless flexibility as a guest retreat, media room, home gym or additional living area. The home also includes a two-car garage and a convenient golf-cart bay, making it perfectly suited for the Crow Creek lifestyle.With it's inviting front porch, multiple gables and classic coastal Craftsman details, this new-construction home delivers exceptional curb appeal in one of the area's most desirable golf communities.Known for his outstanding craftsmanship, the builder behind this property consistently surpasses expectations, making this home a stellar example of his work. Seize the opportunity to own one of his distinguished custom homes.
Property Features
Property Type: Residential - Single Family
Cooling: Heat Pump
Garage: 2 car attached
Heating: Heat Pump, Electric
Lot Size: 0.50 Acres
Roof Type: Architectural Shingle
Stories: 2.0
Year Built: 2026
Amenities
Master Downstairs
Entrance Foyer
Kitchen Island
Pantry
Gas Log
Irrigation System
Feature Descriptions
Appliances: Built-In Microwave, Refrigerator, Dishwasher, Gas Range
Association Amenities: Clubhouse, Community Pool, Fitness Center, Game Room, Gated, Golf Course, Maintenance Common Areas, Maintenance Grounds, Master Insure, Pickleball, Restaurant, Sidewalks, Street Lights, Tennis Court(s)
Exterior: Fiber Cement, Wood Frame
Fireplace: Gas Log
Flooring: LVT/LVP, Ceramic Tile
HOA Fee: $1925/ Annually
Laundry: Laundry Room
Lot: Interior Lot, Cleared, Near Golf Course, Rectangular Lot
Lot Dimensions: 100x217x100x221
Parcel#: 209ne018
Parking: Garage Faces Front, Garage Door Opener, Garage, Golf Cart Garage
Parking Notes: Garage Faces Front, Garage Door Opener, Garage, Golf
Patio/Porch: Patio, Front Porch, Rear Porch
Sewer: Municipal Sewer, Brunswick County Public Utilities
Special View Info: See Remarks
Utilities: Sewer Connected, Water Connected, Fiber Optic
Water: Public
Window: Thermal Windows
Room Sizes
Dining Room: 10 X 12 Level - First
Bonus Room: 14 X 15 Level - Second
Primary Bedroom: 15 X 17 Level - First
Great Room: 17 X 26 Level - First
Bedroom 1: 14 X 12 Level - First
Bedroom 2: 13 X 14 Level - First
Local Schools
High School: West Brunswick
Middle School: Shallotte Middle
Elementary School: Jessie Mae Monroe Elementary
School District: Brunswick County Schools
Listed By / Shown By
Listed By
Agency Name: Carson Realty Group
Agency Phone: 386-235-6458
Shown By
Agency Title: CENTURY 21 Thomas
Agency Phone: 888-249-2100

Estimate Your Payment
Estimated Payment
$ 2,139.65 per month $1,891.73 Principal & Interest $0.00 Property Tax (data not provided by mls) $247.92 Homeowner's Insurance
503 Crow Creek Drive Nw | MLS# 100589784
This single family home located at 503 Crow Creek Drive Nw, Calabash, NC 28467 is currently listed for sale with an asking price of $850,000. This property was built in 2026 and has 4 bedrooms and 4 full and 1 partial baths with 3025 sq. ft. Crow Creek Drive Nw is located in the Crow Creek subdivision within the Brunswick County Schools school district. Search Crow Creek real estate on www.century21thomas.com today.