
BEDS3
BATHS1 full
SQUARE FEET1,250
MLS#100608159
STATUSActive
PROPERTY TYPEResidential - Single Family
SCHOOLLenoir County
Property Description
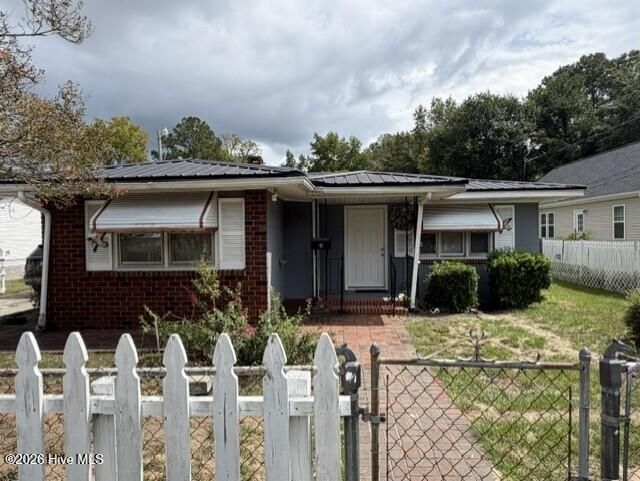
Welcome to small-town living in the heart of La Grange! This charming 3-bedroom, 1-bath home is move-in ready and full of possibilities. Recent updates include new LVP flooring, fresh paint, a metal roof approximately 2 years old, and an HVAC system approximately 6 years old.One of the bedrooms features an additional sitting area that offers great flexibility as a home office, nursery, reading nook, or dressing area. The owner is also leaving all appliances, making the transition even easier for the new homeowner.Outside, you'll find a spacious backyard along with two storage buildings and a detached two-car garage, providing plenty of room for vehicles, hobbies, tools, and extra storage.Whether you're a first-time homebuyer looking for a place to call your own or an investor searching for a potential rental property, this adorable La Grange home offers comfort, convenience, and value. Come see all the possibilities this home has to offer!
Property Features
Property Type: Residential - Single Family
Cooling: Central Air
Fenced: Yes
Garage: 2
Heating: Electric, Forced Air
Lot Size: 0.20 Acres
Roof Type: Metal
Stories: 1.0
Year Built: 1961
Amenities
Ceiling Fan(s)
Feature Descriptions
Days on Site: 19
Exterior: Brick Veneer, Wood Frame
Fencimg: Chain Link, Partial, Back Yard, Fenced
Lot Dimensions: 61.26' x 149.35'
Parcel#: 356609163386
Parking: Detached, Concrete, Paved, Garage
Parking Notes: Detached, Concrete, Paved, Garage
Special View Info: None
Utilities: Cable Available, Sewer Connected, Water Connected
Room Sizes
Bedroom 3: 10 X 11 Level - First
Bathroom 1: 5 X 8 Level - First
Bedroom 2: 11 X 14 Level - First
Living Room: 20 X 18 Level - First
Kitchen: 15 X 20 Level - First
Local Schools
High School: LaGrange
Middle School: Frink
Elementary School: La Grange
School District: Lenoir County
Listed By / Shown By
Listed By
Agency Name: Silverthorne Properties
Agency Phone: 252-291-1492
Shown By
Agency Title: CENTURY 21 Thomas
Agency Phone: 888-249-2100

Estimate Your Payment
Estimated Payment
$ 478.02 per month $422.64 Principal & Interest $0.00 Property Tax (data not provided by mls) $55.39 Homeowner's Insurance
503 S Wooten Street | MLS# 100608159
This single family home located at 503 S Wooten Street , La Grange, NC 28551 is currently listed for sale with an asking price of $189,900. This property was built in 1961 and has 3 bedrooms and 1 full baths with 1250 sq. ft. S Wooten Street is located within the Lenoir County school district. Search La Grange real estate on www.century21thomas.com today.