
BEDS3
BATHS3 full
SQUARE FEET1,502
MLS#100592942
STATUSActive
PROPERTY TYPEResidential - Single Family
SUBDIVISIONSandy Springs
SCHOOLMoore County Schools
Property Description
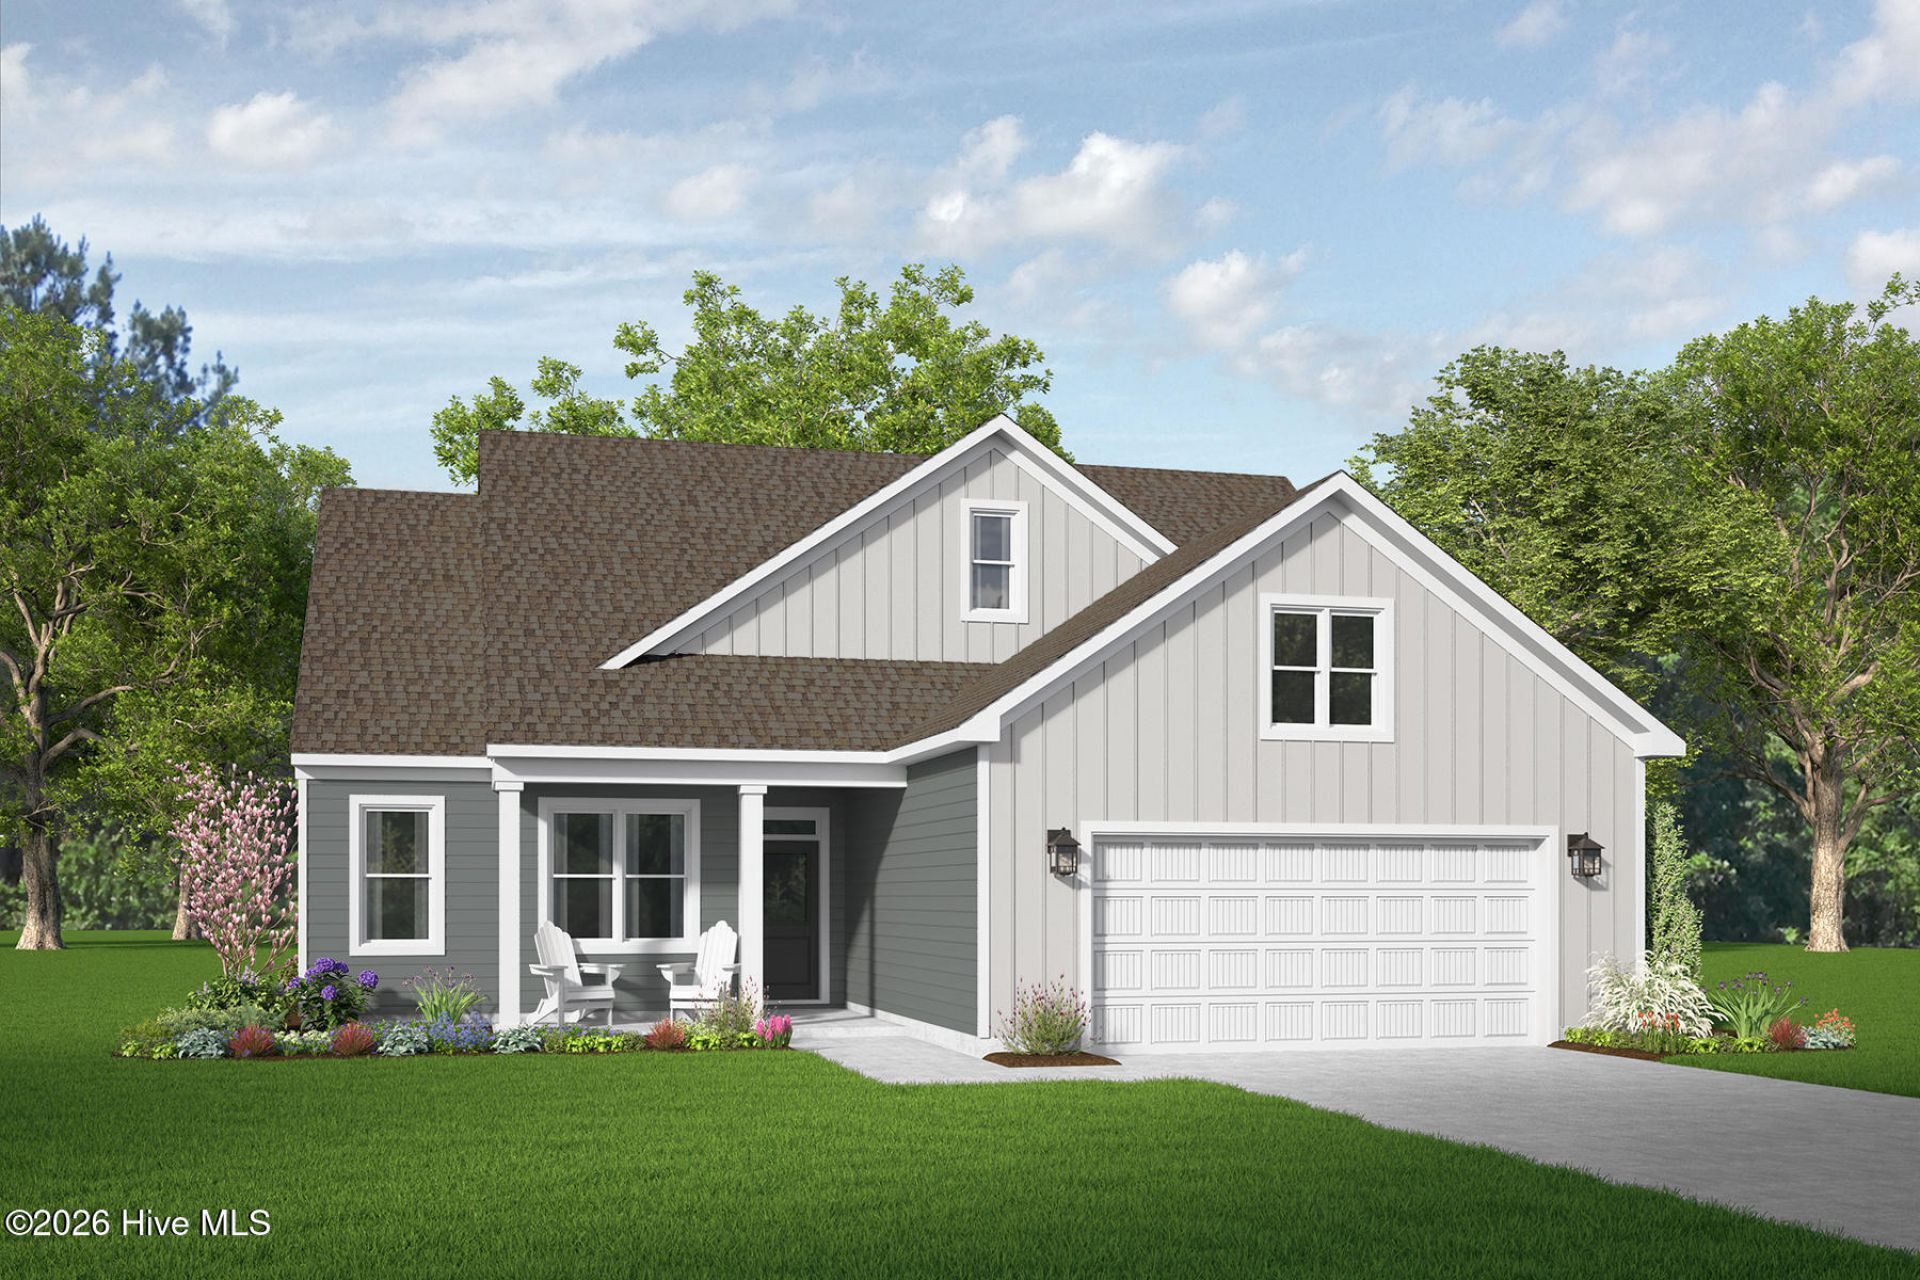
McKee Homes presents the Mallard single-story ranch-style floorplan. As you enter the home into the foyer, the spacious great room immediately catches your attention. The open-living concept flows from the great room into the large kitchen with ample cabinet and counter space to the dining area which opens out through a sliding glass door to the rear patio.The owner's suite features a full, en suite bathroom and large walk-in closet big enough for his and hers wardrobes. Two guest bedrooms, another full bathroom, and spacious laundry room with optional sink and cabinets round out this well-designed floor plan.Options include a covered patio and a second-story flex room with full bath. Whether you need a home office, playroom, movie room, or extra storage space, you'll have plenty of flex-space options with the Mallard floorplan. [Sandy Springs] [Mallard]
Property Features
Property Type: Residential - Single Family
Cooling: Heat Pump
Garage: 2 car attached
Heating: Heat Pump, Electric
Lot Size: 0.34 Acres
Roof Type: Shingle
Stories: 2.0
Year Built: 2026
Amenities
Master Downstairs
Walk-in Closet(s)
High Ceilings
Entrance Foyer
Kitchen Island
Pantry
Walk-in Shower
Walk-In Closet(s)
Feature Descriptions
Appliances: Built-In Microwave, Range, Dishwasher
Association Amenities: Maintenance Common Areas, Playground
Days on Site: 56
Exterior: Vinyl Siding, Wood Frame
Flooring: Carpet, Laminate, Tile
HOA Fee: $300/ Annually
Lot Dimensions: 119.52x60.31x114.01x43.93x158.79
Parcel#: 847900776255
Parking: Paved
Parking Notes: Paved
Patio/Porch: Covered, Patio, Front Porch
Special View Info: None
Utilities: Sewer Connected, Water Connected
Room Sizes
Kitchen: 11 X 12 Level - First
Bedroom 2: 10 X 10 Level - First
Loft: 18 X 18 Level - Second
Bedroom 3: 12 X 11 Level - First
Primary Bedroom: 12 X 15 Level - First
Family Room: 15 X 15 Level - First
Dining Room: 9 X 12 Level - First
Local Schools
High School: Pinecrest High
Middle School: Southern Pines Middle School
Elementary School: Aberdeeen Elementary
School District: Moore County Schools
Listed By / Shown By
Listed By
Agency Name: Realty World Properties of the Pines
Agency Phone: 910-725-1137
Shown By
Agency Title: CENTURY 21 Thomas
Agency Phone: 888-249-2100

Estimate Your Payment
Estimated Payment
$ 1,089.87 per month $963.59 Principal & Interest $0.00 Property Tax (data not provided by mls) $126.28 Homeowner's Insurance
504 Midsummer Street | MLS# 100592942
This single family home located at 504 Midsummer Street, Aberdeen, NC 28315 is currently listed for sale with an asking price of $432,965. This property was built in 2026 and has 3 bedrooms and 3 full baths with 1502 sq. ft. Midsummer Street is located in the Sandy Springs subdivision within the Moore County Schools school district. Search Sandy Springs real estate on www.century21thomas.com today.