
BEDS3
BATHS2 full
SQUARE FEET1,725
MLS#100575658
STATUSActive
PROPERTY TYPEResidential - Single Family
SUBDIVISIONPlanters Ridge
SCHOOLWayne County Public Schools
Property Description
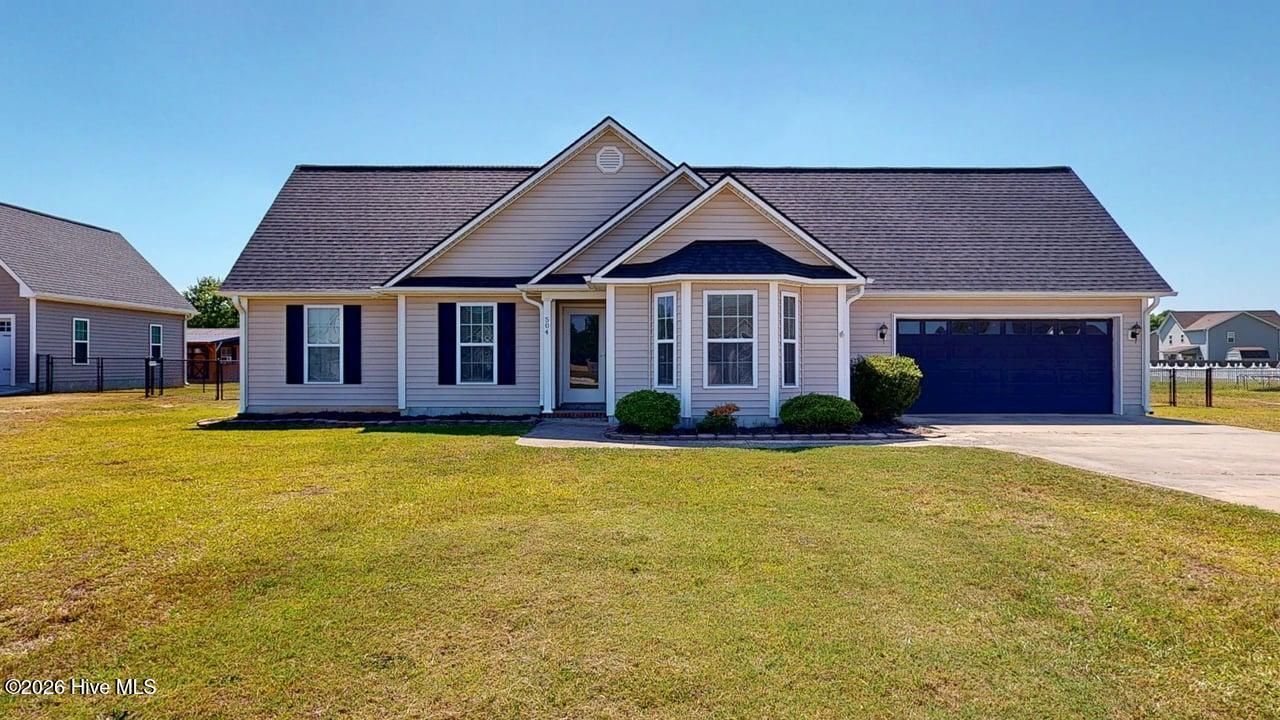
Gorgeous Move-in-Ready 3 Bed, 2 Bath Ranch Home with NO HOA! NEW ROOF 2025, NEW Shutters, NEW Screens as well as NEW Carpet and FRESH Paint in all Bedrooms. Kitchen features Granite Countertops, 4 Stainless Steel appliances, Breakfast Bar and a Pantry. Living room offers Cathedral ceiling, Fan and an electric Gas Log Fireplace. Master Suite features vaulted ceiling, 2 Closets, 1 is a WIC and an Ensuite Bathroom with Dual vanity, soaking Tub and separate Tile Backsplash Shower. Two additional spacious Bedrooms and a Full Bath complete the downstairs. BONUS room is PERFECT as a Man-cave, Office, Play area or another bedroom. You'll love the Fully Fenced-in Backyard, great for the kids and pets to run and play. Also great for cooking out with family and friends. Home is close to Seymour Johnson AFB, Hwy 70 Bypass and local amenities. Ready for you to call, HOME!
Property Features
Property Type: Residential - Single Family
Cooling: Central Air
Fenced: Yes
Garage: 2 car attached
Heating: Electric, Heat Pump
Lot Size: 0.44 Acres
Roof Type: Shingle, Composition
Stories: 1.0
Year Built: 2016
Amenities
Master Downstairs
Walk-in Closet(s)
Vaulted Ceiling(s)
Ceiling Fan(s)
Pantry
Walk-in Shower
Blinds/Shades
Gas Log
Walk-In Closet(s)
Feature Descriptions
Appliances: Electric Oven, Electric Cooktop, Built-In Microwave, Refrigerator, Dishwasher
Days on Site: 6
Exterior: Vinyl Siding, Wood Frame
Fencimg: Full, Back Yard, Fenced
Fireplace: Gas Log
Flooring: LVT/LVP, Carpet, Laminate
Laundry: Laundry Room
Lot Dimensions: 173x110x173x110
Parcel#: 3632721036
Parking: Concrete
Parking Notes: Concrete
Patio/Porch: Patio
Security: Security System, Smoke Detector(s)
Security: yes
Sewer: Septic Tank
Special View Info: See Remarks
Utilities: Water Connected
Water: Public
Local Schools
High School: Charles Aycock
Middle School: Norwayne
Elementary School: Northeast
School District: Wayne County Public Schools
Listed By / Shown By
Listed By
Agency Name: Berkshire Hathaway Home Services McMillen & Associates Realt
Agency Phone: 919-778-9500
Shown By
Agency Title: CENTURY 21 Thomas
Agency Phone: 888-249-2100

Estimate Your Payment
Estimated Payment
$ 752.65 per month $665.44 Principal & Interest $0.00 Property Tax (data not provided by mls) $87.21 Homeowner's Insurance
504 Planters Ridge Drive | MLS# 100575658
This single family home located at 504 Planters Ridge Drive , Pikeville, NC 27863 is currently listed for sale with an asking price of $299,000. This property was built in 2016 and has 3 bedrooms and 2 full baths with 1725 sq. ft. Planters Ridge Drive is located in the Planters Ridge subdivision within the Wayne County Public Schools school district. Search Planters Ridge real estate on www.century21thomas.com today.