
BEDS4
BATHS4 full
SQUARE FEET3,390
MLS#2617200
STATUSActive
PROPERTY TYPEResidential - Single Family
SUBDIVISIONSeaside Plantation
Property Description
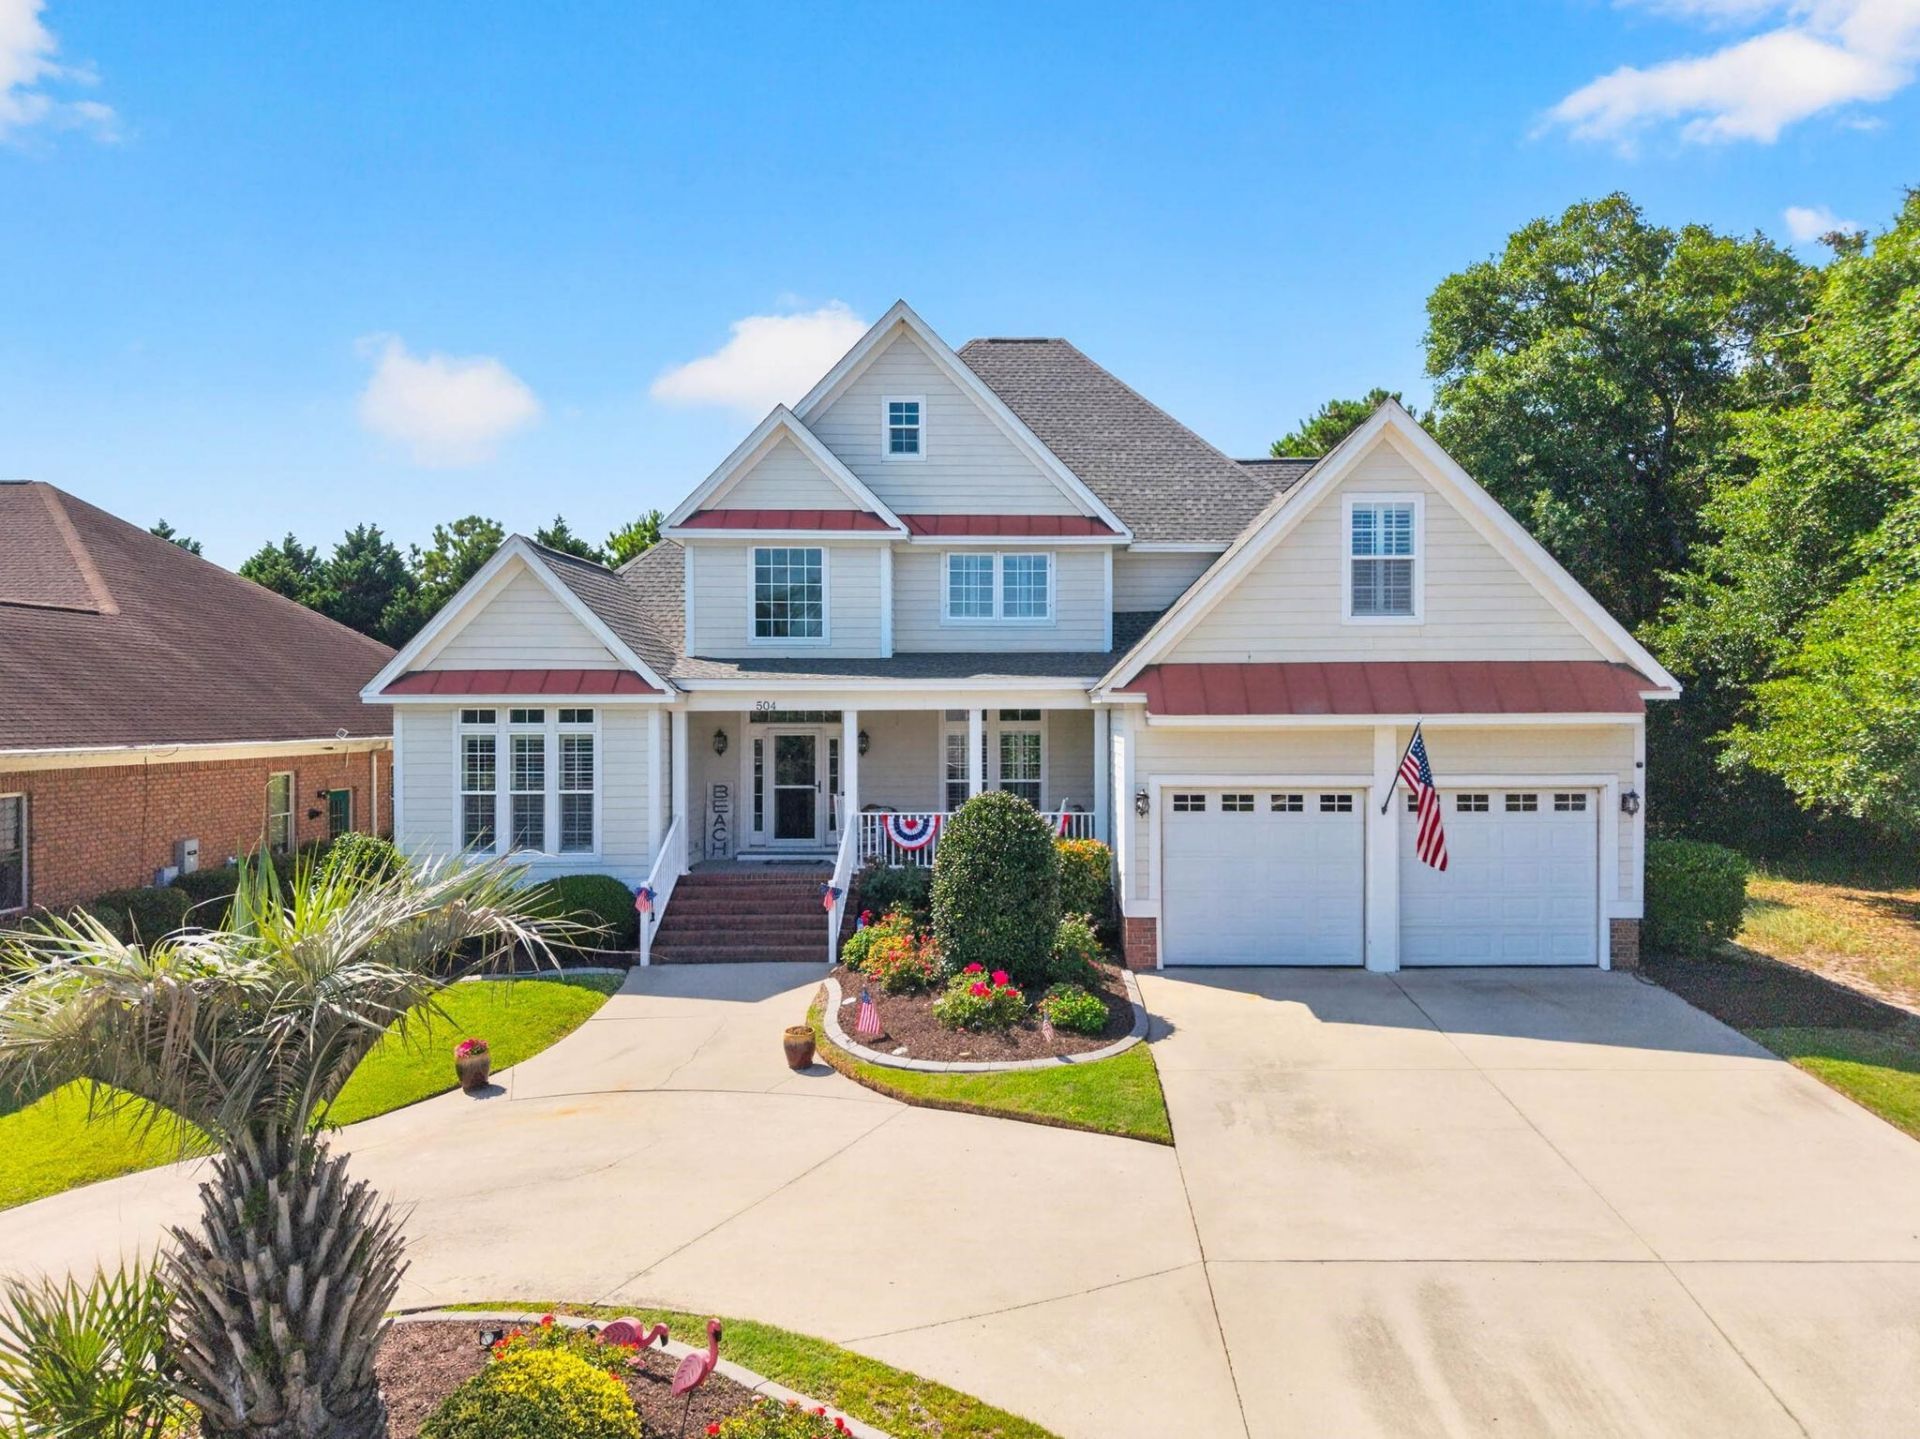
DISCOVER THE COASTAL LIFESTYLE YOUVE BEEN DREAMING OF! Hop in your golf cart and head to the beach! Set in a sought-after gated community just blocks from the beach and Main Street, this custom 4-bedroom, 4 bath home blends luxury, comfort, and convenience. Arrive via a graceful horseshoe driveway and step inside to a thoughtfully designed floor plan with plantation shutters, abundant storage, and en-suite baths for every bedroom. A handy second-level laundry chute adds everyday ease. Entertain in style in the theatre-style bonus room, formal dining room, and open-concept living area where the eat-in kitchen flows to the living room with a cozy gas fireplace. The chefs kitchen features granite countertops, a large pantry, and an extra refrigerator for your favorite beverages. Enjoy year-round living in the 240 sq ft enclosed rear porch with heating and cooling, plus a heated and cooled, tiled-floor garage that elevates both comfort and practicality. Outside, your private patio oasis is perfect for grilling, summer gatherings, or unwinding in the coastal breeze. Community amenities include a sparkling pool and clubhouse with full kitchen, offering a resort-style experience minutes from your front door. With privacy, luxury finishes, and an unbeatable location near the beach, from sunrise walks to sunset views, this is coastal living! Dont miss your chance to own a piece of paradise near the???????????????????????????????? coast!
Property Features
Property Type: Residential - Single Family
Basement: Crawl Space
Cooling: Central Air
Garage: 2 car attached
Heating: Central
Home Style: Traditional
Lot Size: 0.26 Acres
Stories: 2.0
Year Built: 2006
Amenities
Bathtub
Tray Ceiling(s)
Ceiling Fan(s)
Dual Sinks
Jetted Tub
Main Level Primary
Separate Shower
Walk-In Closet(s)
Window Treatments
Breakfast Bar
Solid Surface Counters
Sprinkler/Irrigation
Porch
Patio
Feature Descriptions
Appliances: Cooktop, Double Oven, Dishwasher, Disposal, Microwave, Refrigerator, Range Hood, Dryer, Washer
Association Amenities: Clubhouse, Gated
Community Features: Clubhouse, Gated, Recreation Area, Long Term Rental Allowed, Pool
Days on Site: 61
Exterior: HardiPlank Type
Flooring: Laminate, Tile, Wood
HOA: Yes
HOA Fee: 206/ Monthly
Lot: City Lot, Rectangular, Rectangular Lot
Lot Dimensions: 70x157x72x157
Parcel#: 35602020036
Parking: Attached, Garage, Two Car Garage, Garage Door Opener
Parking Notes: Attached, Garage, Two Car Garage, Garage Door Opener
Patio/Porch: Rear Porch, Front Porch, Patio
Pool: Community, Outdoor Pool
Security: Gated Community, Smoke Detector(s)
Swimming Pool: Yes
Utilities: Cable Available, Electricity Available, Natural Gas Available, Phone Available, Sewer Available, Water Available
Water: Public
Window: Window Treatments
Local Schools
High School: North Myrtle Beach High School
Middle School: North Myrtle Beach Middle School
Elementary School: Ocean Drive Elementary
Listed By / Shown By
Listed By
Agency Name: Rinehart Realty Corporation
Agency Phone: 704-499-9999
Shown By
Agency Title: CENTURY 21 Thomas
Agency Phone: 888-249-2100

Estimate Your Payment
Estimated Payment
$ 1,935.75 per month $1,711.46 Principal & Interest $0.00 Property Tax (data not provided by mls) $224.29 Homeowner's Insurance
504 Sea Vista Ln. | MLS# 2617200
This single family home located at 504 Sea Vista Ln., North Myrtle Beach, SC 29582 is currently listed for sale with an asking price of $769,000. This property was built in 2006 and has 4 bedrooms and 4 full baths with 3390 sq. ft. Sea Vista Ln. is located in the Seaside Plantation subdivision. Search Seaside Plantation real estate on www.century21thomas.com today.