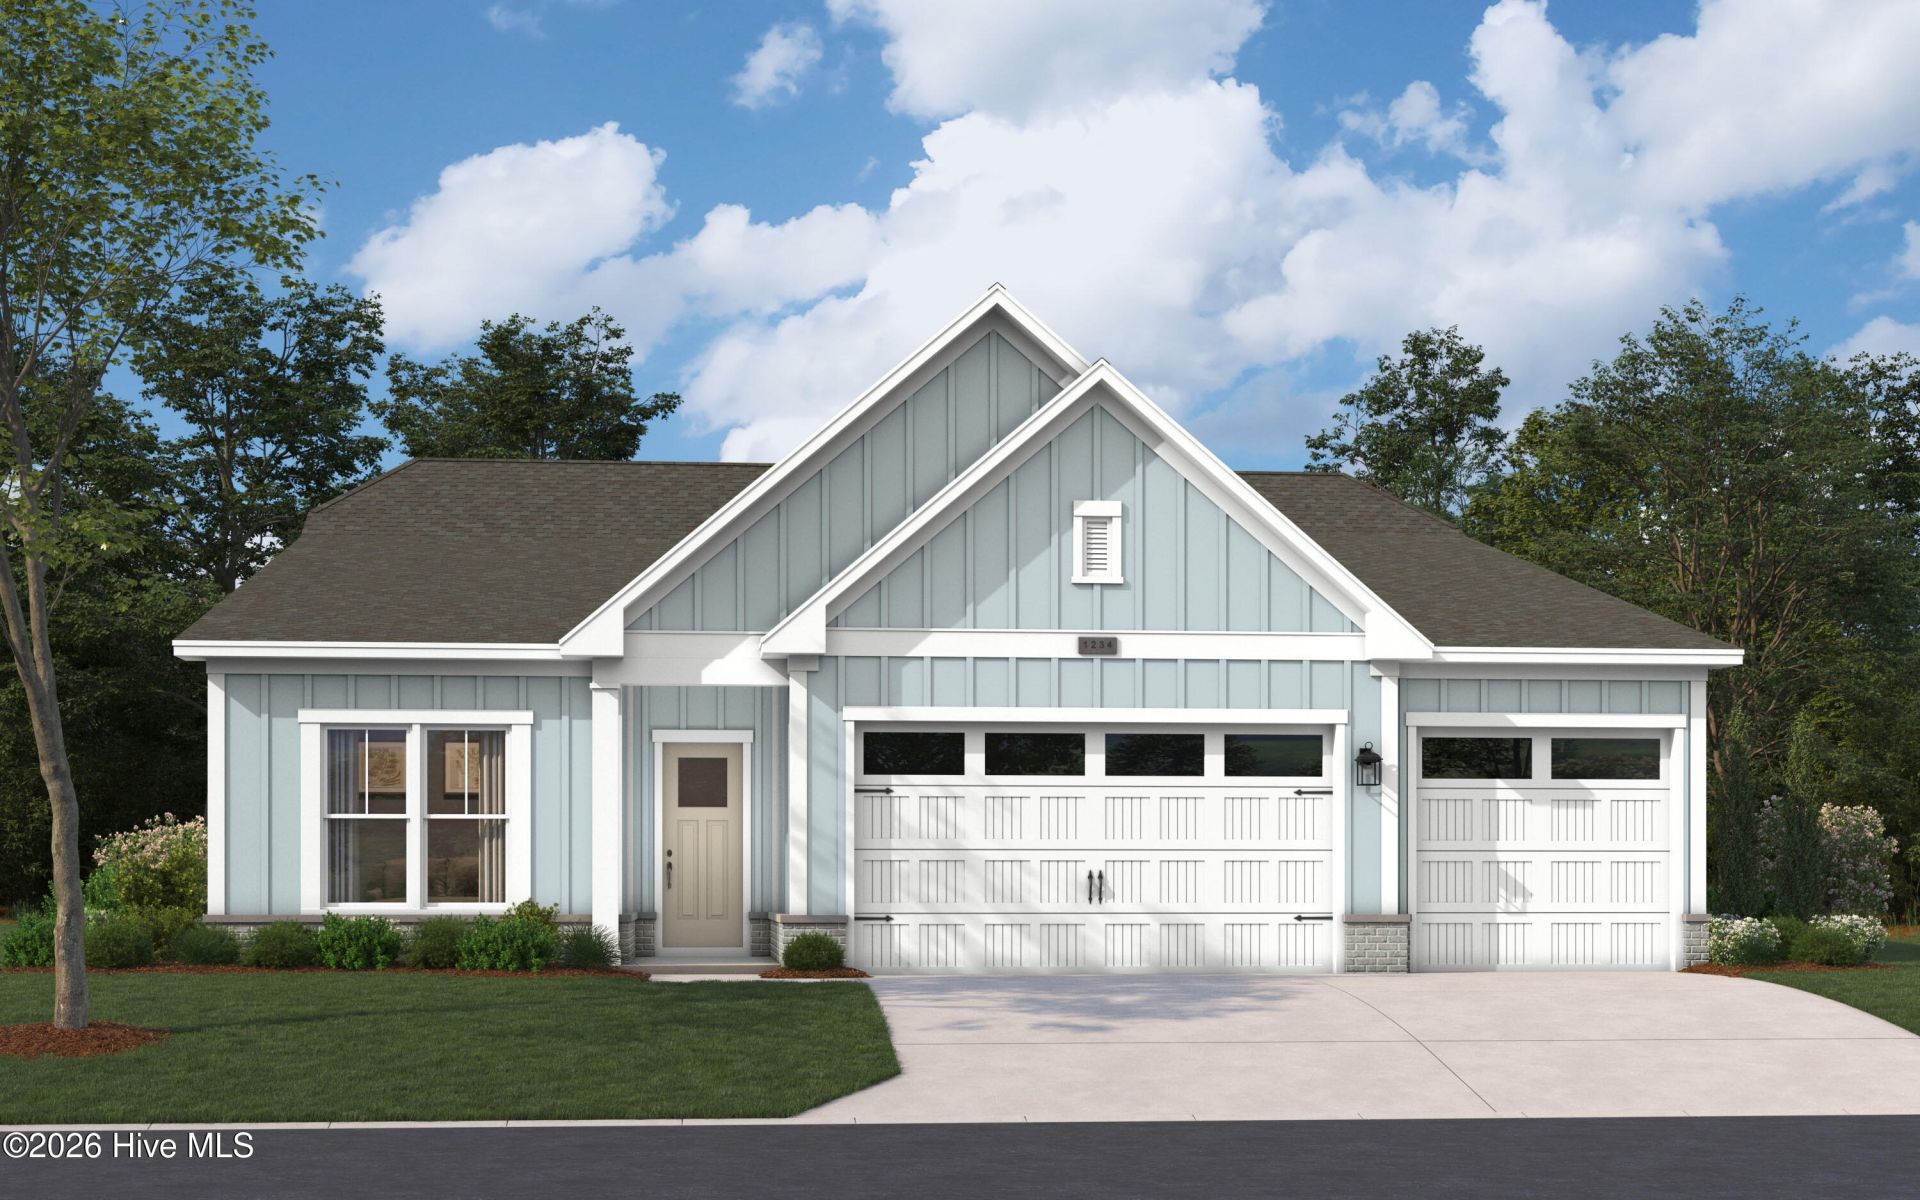

BEDS3
BATHS3 full 1 partial
SQUARE FEET2,615
MLS#100616560
STATUSActive
PROPERTY TYPEResidential - Single Family
SUBDIVISIONThe Tides at Ocean Isle Beach
SCHOOLBrunswick County Schools
Property Description
New Homes in Ocean Isle Beach! Come see the Thorpe in our brand-new community - Tides at Ocean Isle Beach. Just 3 miles from the beach off Old Georgetown Road. Full amenities including pool, fitness, clubhouse, pickleball, bocce ball, pavilion, green space and private trail to Ocean Isle Beach Park and more. The Thorpe offers over 2615 SF of living space with 3-car garage. A gourmet kitchen, work-from-home office, covered porch and patio are just some of the features of this home ready to move in by the holidays. Come tour our homes!
Property Features
Property Type: Residential - Single Family
Cooling: Heat Pump
Garage: 3 car attached
Heating: Heat Pump, Electric
Home Style: Patio
Lot Size: 0.26 Acres
Roof Type: Architectural Shingle
Stories: 11.0
Year Built: 2026
Amenities
Walk-in Closet(s)
High Ceilings
Kitchen Island
Pantry
Walk-in Shower
Walk-In Closet(s)
Wired for Data
Irrigation System
Cluster Mailboxes
DP50 Windows
Feature Descriptions
Appliances: Vented Exhaust Fan, Electric Cooktop, Built-In Microwave, Built-In Electric Oven, Dishwasher
Association Amenities: Clubhouse, Community Pool, Fitness Center, Maintenance Common Areas, Pickleball, Picnic Area, Street Lights, Private Golf Carts Allowed
Days on Site: 2
Exterior: Brick Veneer, Fiber Cement, Wood Frame
Flooring: LVT/LVP, Ceramic Tile
HOA Fee: $2200/ Annually
Laundry: Dryer Hookup, Washer Hookup, Laundry Room
Lot: Corner Lot
Lot Dimensions: See Plat
Parcel#: 106602596230
Parking: Garage Faces Front, Attached, Garage Door Opener, Garage
Parking Notes: Garage Faces Front, Attached, Garage Door Opener, Gar
Patio/Porch: Open, Covered, Rear Porch
Pets Allowed: Dogs OK, Cats OK, Yes
Sewer: Municipal Sewer, Brunswick County Public Utilities
Special View Info: None
Utilities: Cable Available, Underground Utilities, High Speed Internet
Water: Public
Window: Thermal Windows
Room Sizes
Living Room: 18.4 X 17.8 Level - First
Kitchen: 12.4 X 20 Level - First
Office: 12.8 X 12 Level - First
Bedroom 3: 12.8 X 11.8 Level - First
Dining Room: 18.4 X 13.1 Level - First
Primary Bedroom: 16.4 X 16.8 Level - First
Bedroom 2: 12 X 13.4 Level - First
Local Schools
High School: West Brunswick
Middle School: Shallotte Middle
Elementary School: Union
School District: Brunswick County Schools
Listed By / Shown By
Listed By
Agency Name: SM North Carolina Brokerage LLC
Agency Phone: 919-369-1273
Shown By
Agency Title: CENTURY 21 Thomas
Agency Phone: 888-249-2100

Estimate Your Payment
Estimated Payment
$ 1,283.76 per month $1,135.02 Principal & Interest $0.00 Property Tax (data not provided by mls) $148.75 Homeowner's Insurance
505 Beach Haven Drive | MLS# 100616560
This single family home located at 505 Beach Haven Drive, Ocean Isle Beach, NC 28469 is currently listed for sale with an asking price of $509,990. This property was built in 2026 and has 3 bedrooms and 3 full and 1 partial baths with 2615 sq. ft. Beach Haven Drive is located in the The Tides at Ocean Isle Beach subdivision within the Brunswick County Schools school district. Search The Tides At Ocean Isle Beach real estate on www.century21thomas.com today.