
BEDS3
BATHS2 full
SQUARE FEET1,110
MLS#100599019
STATUSActive
PROPERTY TYPEResidential - Single Family
SUBDIVISIONAshbury Park
SCHOOLOnslow
Property Description
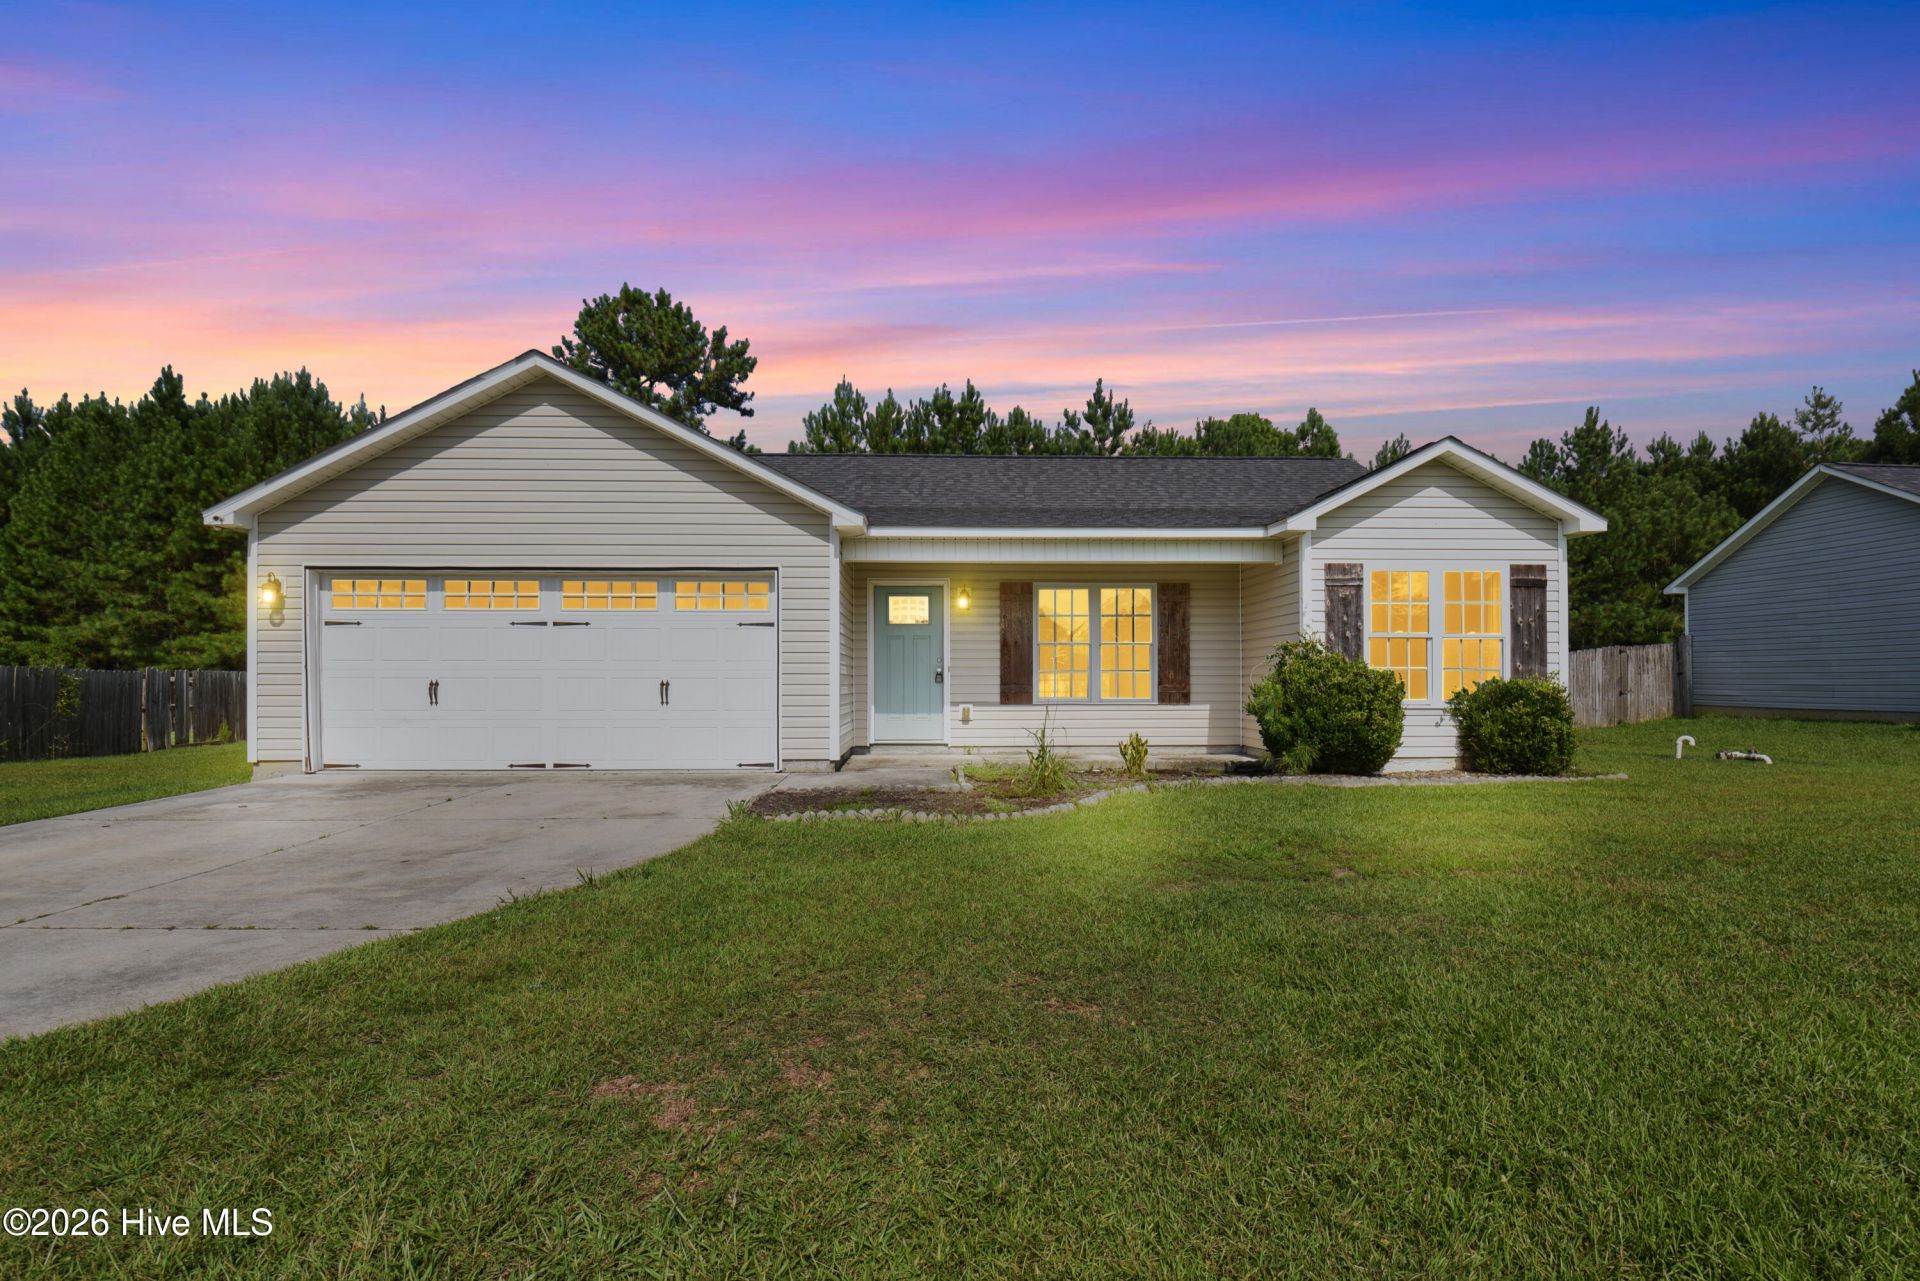
Cute, Comfortable & Conveniently Located!Welcome home to this charming property featuring a beautiful open floor plan, a spacious front and backyard, and a fully fenced backyard--perfect for relaxing around the fire pit with a paver patio around for seating, entertaining, pets, or play!Inside, the kitchen and living room just received a fresh coat of paint, giving the main living space a clean, refreshed feel.Master bedroom carpet has been freshly clean by the professionals.Enjoy the peace and quiet of county living while still being conveniently located near Albert J. Ellis Airport, Mike's Farm, and Richlands, with shopping, dining, and everyday conveniences just a short drive away. As well as Camp Lejeune's Wilson Gate is less than 30 minutes away.Even better--the owner is offering $2,500 USE AS YOU CHOOSE!And this home comes with some great extras:? Washer & dryer? Refrigerator? Push lawn mowerAll included with the home!This adorable house is ready for its next owner. Schedule your showing today and let's make this amazing little house your next HOME!*Virtually Staged Photos added*
Property Features
Property Type: Residential - Single Family
Cooling: Heat Pump
Garage: 2 car attached
Heating: Heat Pump, Electric
Lot Size: 0.34 Acres
Roof Type: Architectural Shingle
Stories: 1.0
Year Built: 2012
Amenities
Walk-in Closet(s)
Vaulted Ceiling(s)
Ceiling Fan(s)
Walk-In Closet(s)
Feature Descriptions
Appliances: Built-In Microwave, Washer, Refrigerator, Range, Dryer, Dishwasher
Association Amenities: Maintenance Common Areas, Management, Playground
Days on Site: 13
Exterior: Vinyl Siding, Wood Frame
Fencimg: Back Yard, Wood
Flooring: Carpet, Laminate, Tile
HOA Fee: $100/ Annually
Laundry: In Garage
Lot Dimensions: 75' x 200' verify
Parcel#: 32a-181
Parking: Concrete, Garage
Parking Notes: Concrete, Garage
Patio/Porch: Patio, Porch
Sewer: Septic Tank
Special View Info: See Remarks
Utilities: Water Available
Water: Public
Room Sizes
Bathroom 2: 5.2 X 7.3 Level - First
Bedroom 1: 13.9 X 12 Level - First
Bedroom 2: 9.3 X 9 Level - First
Bedroom 3: 9 X 10 Level - First
Bathroom 1: 5.3 X 7.1 Level - First
Living Room: 20.11 X 16.5 Level - First
Local Schools
High School: Richlands
Middle School: Trexler
Elementary School: Heritage Elementary
School District: Onslow
Listed By / Shown By
Listed By
Agency Name: Realty One Group Affinity
Agency Phone: 910-333-1123
Shown By
Agency Title: CENTURY 21 Thomas
Agency Phone: 888-249-2100

Estimate Your Payment
Estimated Payment
$ 616.72 per month $545.26 Principal & Interest $0.00 Property Tax (data not provided by mls) $71.46 Homeowner's Insurance
505 Cherry Blossom Lane | MLS# 100599019
This single family home located at 505 Cherry Blossom Lane, Richlands, NC 28574 is currently listed for sale with an asking price of $245,000. This property was built in 2012 and has 3 bedrooms and 2 full baths with 1110 sq. ft. Cherry Blossom Lane is located in the Ashbury Park subdivision within the Onslow school district. Search Ashbury Park real estate on www.century21thomas.com today.