
BEDS3
BATHS2 full 1 partial
SQUARE FEET1,872
MLS#100591609
STATUSPending with Showings
PROPERTY TYPEResidential - Single Family
SUBDIVISIONPamlico Plantation
SCHOOLBeaufort
Property Description
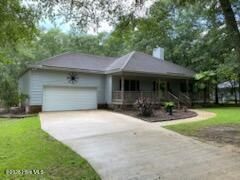
Lovely bungalow styled home in Washington's favorite neighborhood! Great split floor plan with 3 bedrooms, 2 bathrooms. Primary suite is a nice sized with ample closet space and private bathroom. Kitchen has 2 pantries. Great sunroom and patio area. Garage offers a separate workshop and a half bathroom. Fenced backyard with a large wooded lot. Pamlico Plantation is on beautiful Broad Creek with views of the Pamlico River. Just a short drive or boat ride to Historic Downtown Washington. The gated waterfront community offers the best amenities including a marina, saltwater pool, boat ramp, updated club house, tennis court, pickleball court, basketball court, playground, secure storage lot, etc. The property includes an assigned boat slip in the well-maintained marina.
Property Features
Property Type: Residential - Single Family
Cooling: Central Air
Fireplaces: 1
Garage: 2 car attached
Heating: Electric, Forced Air
Lot Size: 1.35 Acres
Roof Type: Architectural Shingle
Stories: 1.0
Year Built: 1999
Amenities
Master Downstairs
Walk-in Closet(s)
Entrance Foyer
Bookcases
Ceiling Fan(s)
Pantry
Blinds/Shades
Gas Log
Walk-In Closet(s)
Feature Descriptions
Appliances: Electric Cooktop, Built-In Electric Oven, Dishwasher
Association Amenities: Waterfront Community, Basketball Court, Boat Slip - Assigned, Clubhouse, Community Pool, Gated, Maintenance Common Areas, Maintenance Roads, Management, Marina, Pickleball, Picnic Area, Playground, Ramp, RV/Boat Storage, Tennis Court(s), Private Golf Carts Allowed
Days on Site: 41
Exterior: Block, Vinyl Siding, Wood Frame
Fencimg: Back Yard, Wood, None
Fireplace: Gas Log
Flooring: Carpet, Vinyl, Wood
HOA Fee: $1850/ Annually
Laundry: Dryer Hookup, Washer Hookup, Laundry Room
Lot: Level, Wooded, Deeded Water Access, Deeded Water Rights, Water Access Comm, Landscaped, Mineral Rights Excluded, Oil Rights Excluded
Lot Dimensions: 355 x 154
Parcel#: 35615
Parking: Workshop in Garage, Garage Faces Front, Concrete, Garage Door Opener, Off Street, Paved, Garage
Parking Notes: Workshop in Garage, Garage Faces Front, Concrete, Gar
Patio/Porch: Enclosed, Patio, Screened, Front Porch
Pets Allowed: Yes
Pool: See Remarks
Security: Smoke Detector(s)
Sewer: Septic Tank
Special View Info: See Remarks
Utilities: Water Connected, High Speed Internet
Water: Public
Water Features: Deeded Water Access, Deeded Water Rights, Water Access Comm
Window: Thermal Windows
Room Sizes
Primary Bedroom: 14 X 15 Level - First
Bedroom 2: 11.4 X 12.2 Level - First
Breakfast Nook: 11.2 X 18 Level - First
Kitchen: 11.2 X 13 Level - First
Living Room: 16 X 22 Level - First
Dining Room: 12 X 13 Level - First
Sunroom: 12 X 14 Level - First
Laundry: 9.6 X 6.6 Level - First
Bedroom 1: 11.4 X 13.1 Level - First
Local Schools
High School: Northside High School
Middle School: Bath Elementary
Elementary School: Bath Elementary
School District: Beaufort
Listed By / Shown By
Listed By
Agency Name: The Rich Company
Agency Phone: 252-946-8021
Shown By
Agency Title: CENTURY 21 Thomas
Agency Phone: 888-249-2100

Estimate Your Payment
Estimated Payment
$ 1,069.82 per month $945.87 Principal & Interest $0.00 Property Tax (data not provided by mls) $123.96 Homeowner's Insurance
506 Pamlico River Drive | MLS# 100591609
This single family home located at 506 Pamlico River Drive, Washington, NC 27889 is currently listed for sale with an asking price of $425,000. This property was built in 1999 and has 3 bedrooms and 2 full and 1 partial baths with 1872 sq. ft. Pamlico River Drive is located in the Pamlico Plantation subdivision within the Beaufort school district. Search Pamlico Plantation real estate on www.century21thomas.com today.