
BEDS3
BATHS2 full
SQUARE FEET1,727
MLS#100586927
STATUSActive
PROPERTY TYPEResidential - Single Family
SUBDIVISIONBlair Ridge
SCHOOLLenoir County
Property Description
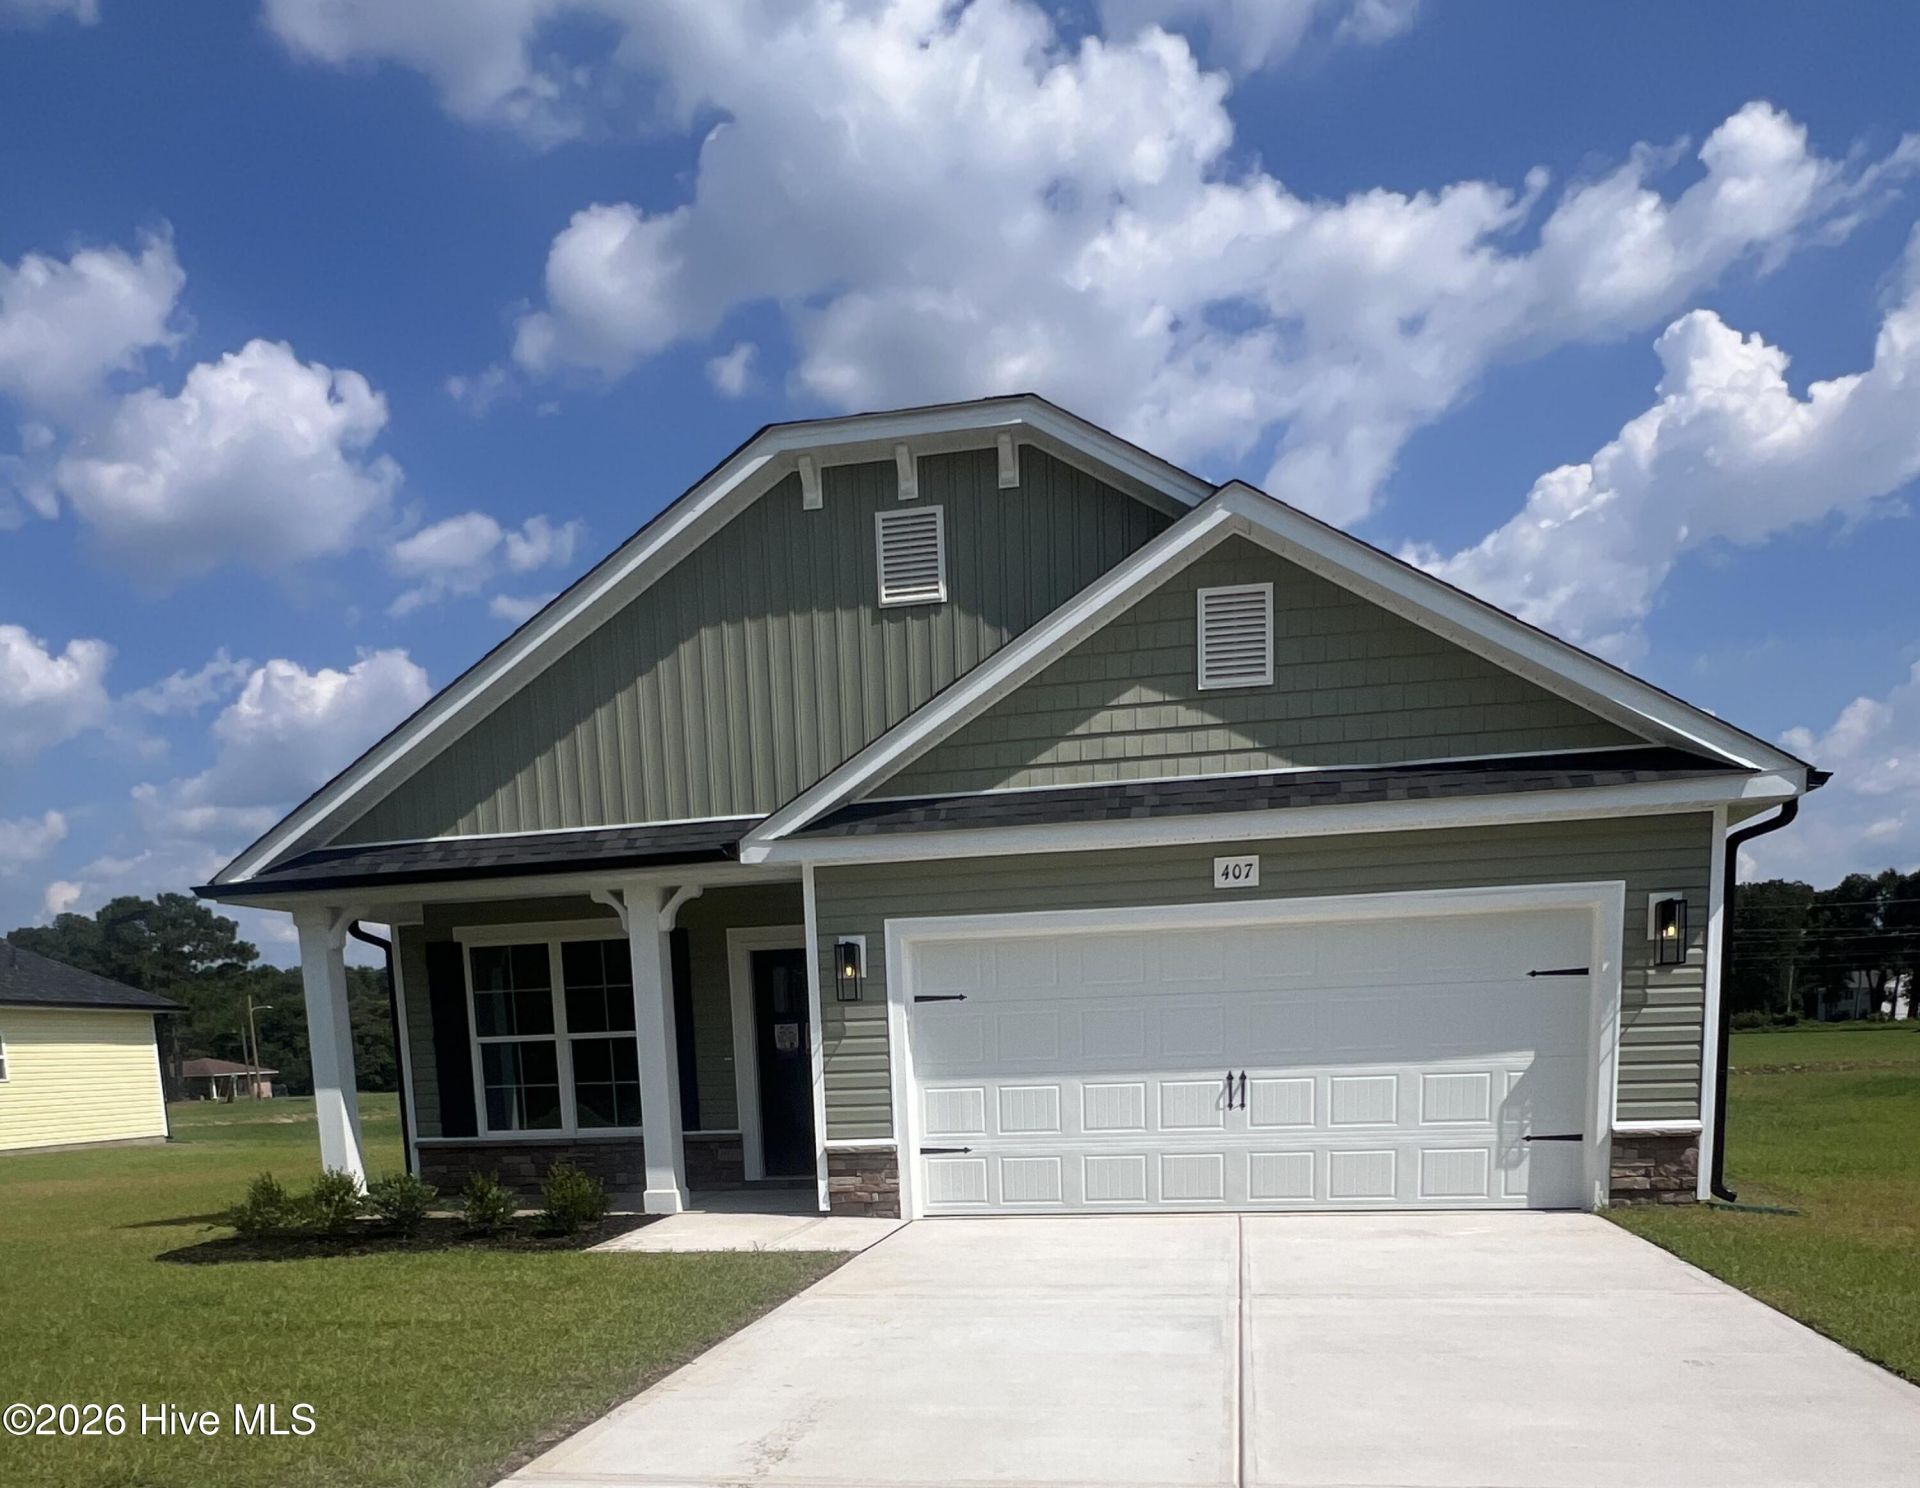
Welcome to Blair Ridge, where comfort, style, and small-town charm come together! The popular Adams Homes 1727 floor plan offers 3 bedrooms, 2 bathrooms, and 1,727 square feet of thoughtfully designed living space. The open-concept layout seamlessly connects the spacious family room, dining area, and well-appointed kitchen, creating the perfect setting for everyday living and entertaining. The private owner's suite features a generous walk-in closet and an en-suite bath, while two additional bedrooms provide flexibility for family, guests, or a home office. Enjoy quality craftsmanship, modern finishes, and a two-car garage, all nestled in the peaceful Blair Ridge community in La Grange. Conveniently located with easy access to Goldsboro (Seymour Johnson AFB), Kinston, and Greenville, this beautiful new construction home offers the perfect blend of country tranquility and everyday convenience. Schedule your private tour today!
Property Features
Property Type: Residential - Single Family
Cooling: Central Air, Ceiling Fan(s)
Fireplaces: 1
Garage: 2 car attached
Heating: Fireplace(s), Electric
Lot Size: 1.22 Acres
Roof Type: Architectural Shingle
Stories: 1.0
Year Built: 2026
Amenities
Walk-in Closet(s)
High Ceilings
Entrance Foyer
Ceiling Fan(s)
Pantry
Walk-in Shower
Walk-In Closet(s)
Feature Descriptions
Days on Site: 68
Exterior: Concrete, Vinyl Siding, Wood Frame
Lot Dimensions: see plat
Parcel#: 3566-16-9034
Parking: Concrete, Garage
Parking Notes: Concrete, Garage
Patio/Porch: Patio
Special View Info: See Remarks
Utilities: Sewer Connected, Water Connected
Room Sizes
Kitchen: 14.75 X 11.33 Level - Main
Living Room: 19 X 15.83 Level - Main
Bedroom 2: 13.33 X 12 Level - Main
Bedroom 3: 15 X 10.75 Level - Main
Primary Bedroom: 13.33 X 15.83 Level - Main
Dining Room: 9.83 X 11.58 Level - Main
Local Schools
High School: South Lenoir
Middle School: Rochelle
Elementary School: La Grange
School District: Lenoir County
Listed By / Shown By
Listed By
Agency Name: Adams Homes Realty NC
Agency Phone: 252-558-1837
Shown By
Agency Title: CENTURY 21 Thomas
Agency Phone: 888-249-2100

Estimate Your Payment
Estimated Payment
$ 793.12 per month $701.22 Principal & Interest $0.00 Property Tax (data not provided by mls) $91.90 Homeowner's Insurance
506 S Carey Street, Unit Lot 61 | MLS# 100586927
This single family home located at 506 S Carey Street, Unit Lot 61, La Grange, NC 28551 is currently listed for sale with an asking price of $315,075. This property was built in 2026 and has 3 bedrooms and 2 full baths with 1727 sq. ft. S Carey Street, Unit Lot 61 is located in the Blair Ridge subdivision within the Lenoir County school district. Search Blair Ridge real estate on www.century21thomas.com today.