
BEDS3
BATHS2 full
SQUARE FEET1,602
MLS#100588236
STATUSActive
PROPERTY TYPEResidential - Single Family
SUBDIVISIONBlair Ridge
SCHOOLLenoir County
Property Description
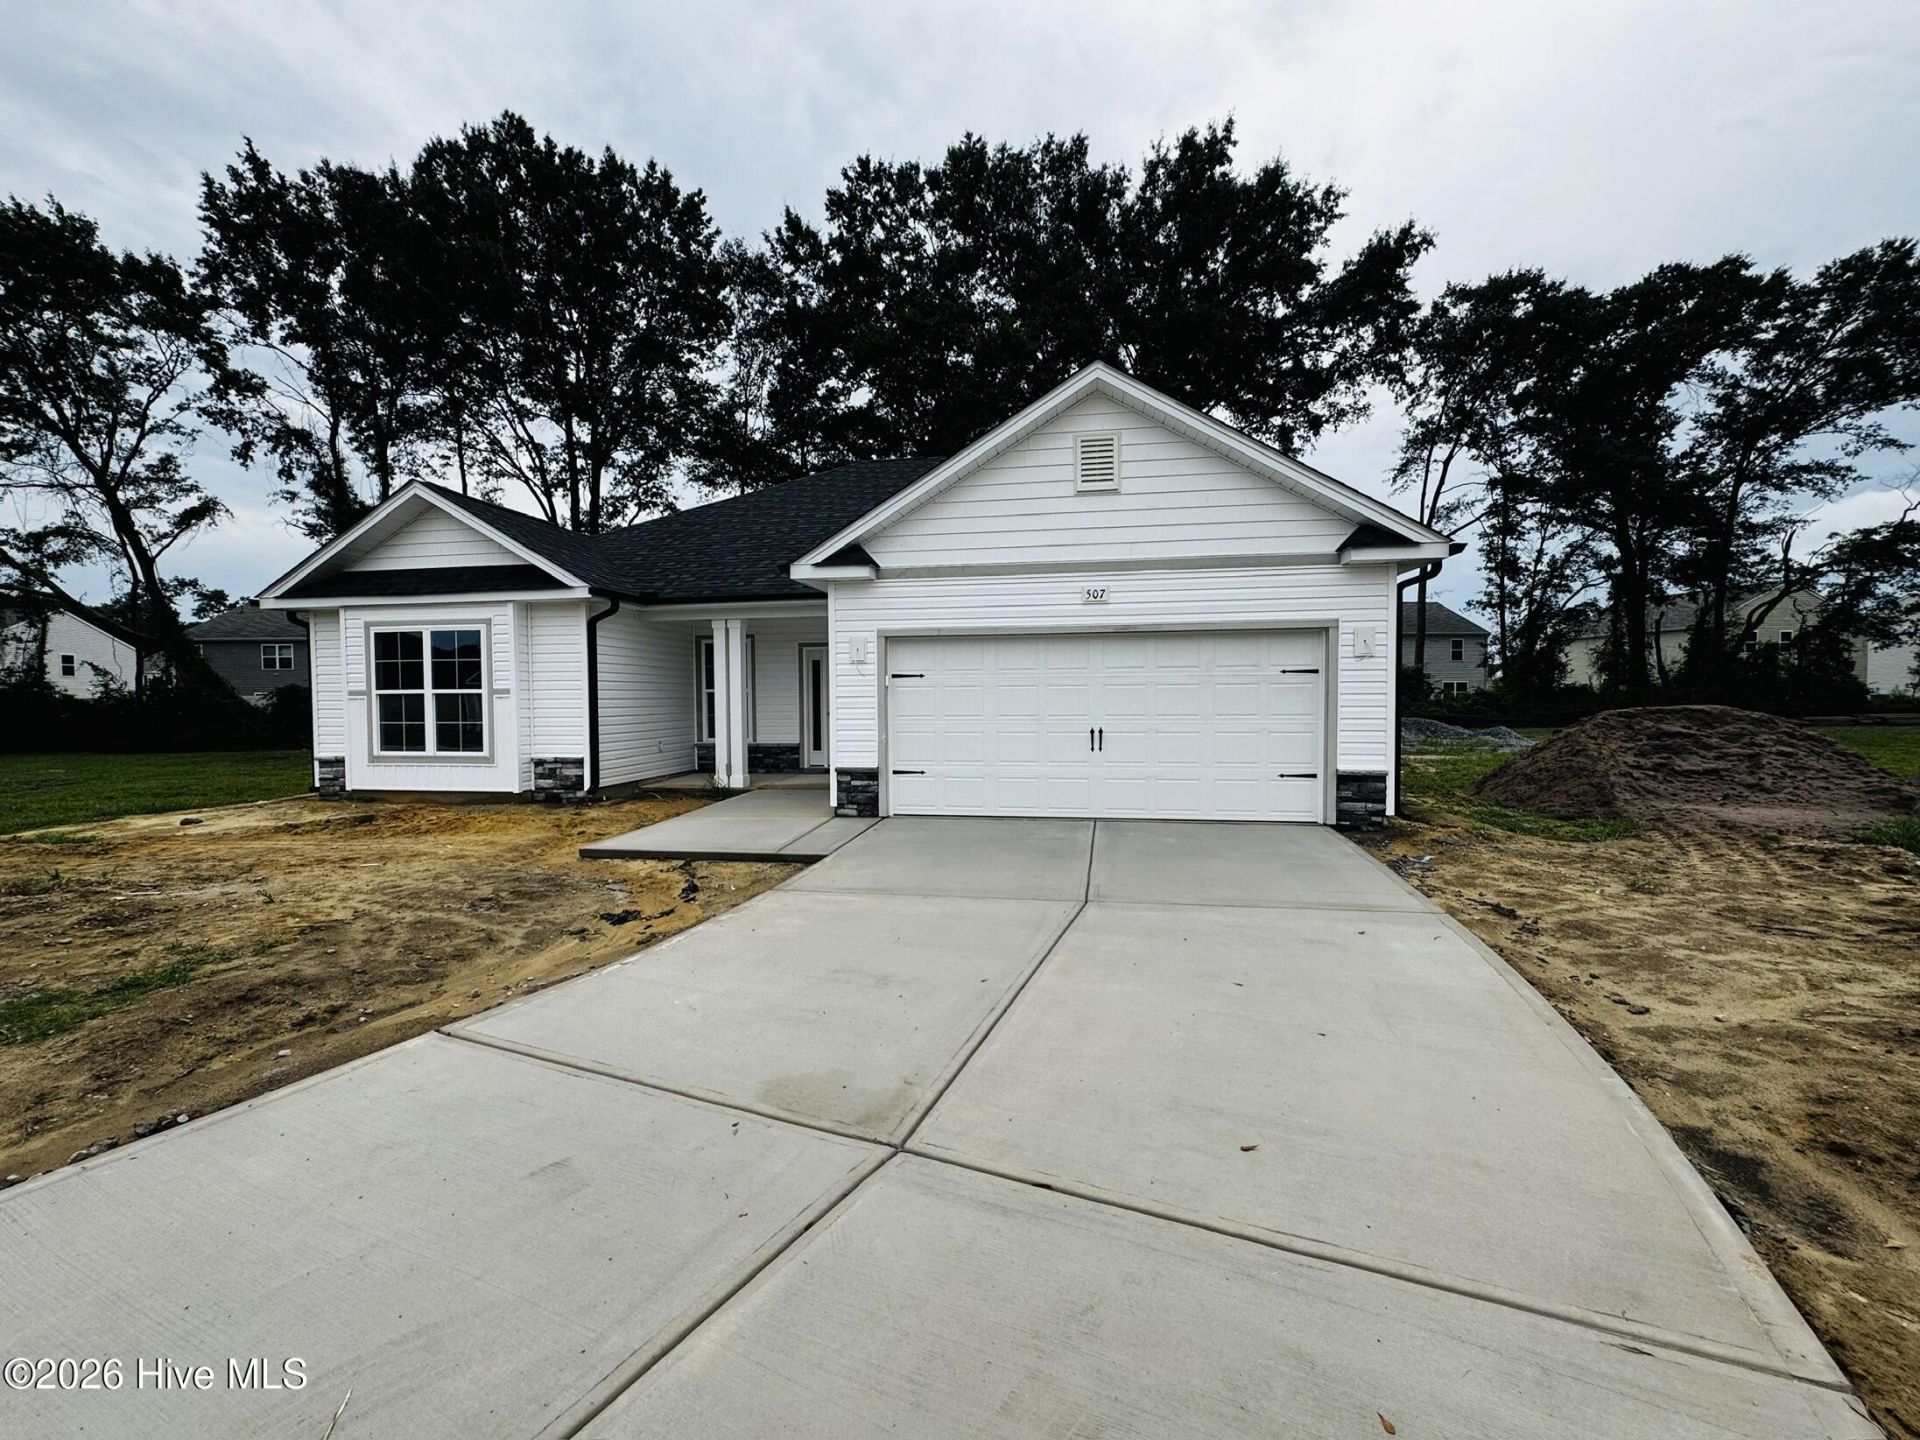
Welcome home to Blair Ridge in La Grange! The popular 1602-2 floor plan by Adams Homes offers 1,602 square feet of thoughtfully designed living space with 3 bedrooms, 2 bathrooms, and a 2-car garage. The open-concept layout creates the perfect setting for entertaining or simply enjoying everyday life, with a spacious family room that flows effortlessly into the kitchen and dining area. The private primary suite offers a relaxing retreat with a walk-in closet and en-suite bath, while two additional bedrooms provide flexibility for guests, a home office, or hobbies. Standard features include granite countertops, durable flooring, quality finishes, and the craftsmanship Adams Homes is known for. Conveniently located in Blair Ridge, you'll enjoy small-town charm with easy access to Goldsboro and Seymour Johnson AFB. Buyer incentives are available--don't miss your opportunity to make this beautiful new home yours!
Property Features
Property Type: Residential - Single Family
Cooling: Central Air
Fireplaces: 1
Garage: 2 car attached
Heating: Fireplace(s), Electric
Lot Size: 0.41 Acres
Roof Type: Architectural Shingle
Stories: 1.0
Year Built: 2026
Amenities
Walk-in Closet(s)
High Ceilings
Entrance Foyer
Ceiling Fan(s)
Pantry
Walk-in Shower
Walk-In Closet(s)
Feature Descriptions
Days on Site: 64
Exterior: Concrete, Vinyl Siding, Wood Frame
Lot Dimensions: see plot plan
Parcel#: Tbd
Parking: Concrete, Garage
Parking Notes: Concrete, Garage
Patio/Porch: Covered, Patio
Special View Info: See Remarks
Utilities: Sewer Connected, Water Connected
Room Sizes
Primary Bedroom: 18.83 X 11 Level - Main
Bedroom 2: 13 X 10.75 Level - Main
Living Room: 15.83 X 19.33 Level - Main
Kitchen: 11.5 X 12.5 Level - Main
Breakfast Nook: 11.5 X 9.67 Level - Main
Bedroom 3: 13.83 X 10.25 Level - Main
Local Schools
High School: South Lenoir
Middle School: Rochelle
Elementary School: La Grange
School District: Lenoir County
Listed By / Shown By
Listed By
Agency Name: Adams Homes Realty NC
Agency Phone: 252-558-1837
Shown By
Agency Title: CENTURY 21 Thomas
Agency Phone: 888-249-2100

Estimate Your Payment
Estimated Payment
$ 762.91 per month $674.51 Principal & Interest $0.00 Property Tax (data not provided by mls) $88.40 Homeowner's Insurance
507 S Carey Street, Unit 62 | MLS# 100588236
This single family home located at 507 S Carey Street, Unit 62, La Grange, NC 28551 is currently listed for sale with an asking price of $303,075. This property was built in 2026 and has 3 bedrooms and 2 full baths with 1602 sq. ft. S Carey Street, Unit 62 is located in the Blair Ridge subdivision within the Lenoir County school district. Search Blair Ridge real estate on www.century21thomas.com today.