
BEDS4
BATHS3 full
SQUARE FEET2,283
MLS#2620147
STATUSActive
PROPERTY TYPEResidential - Single Family
SUBDIVISIONOsprey Cove
Property Description
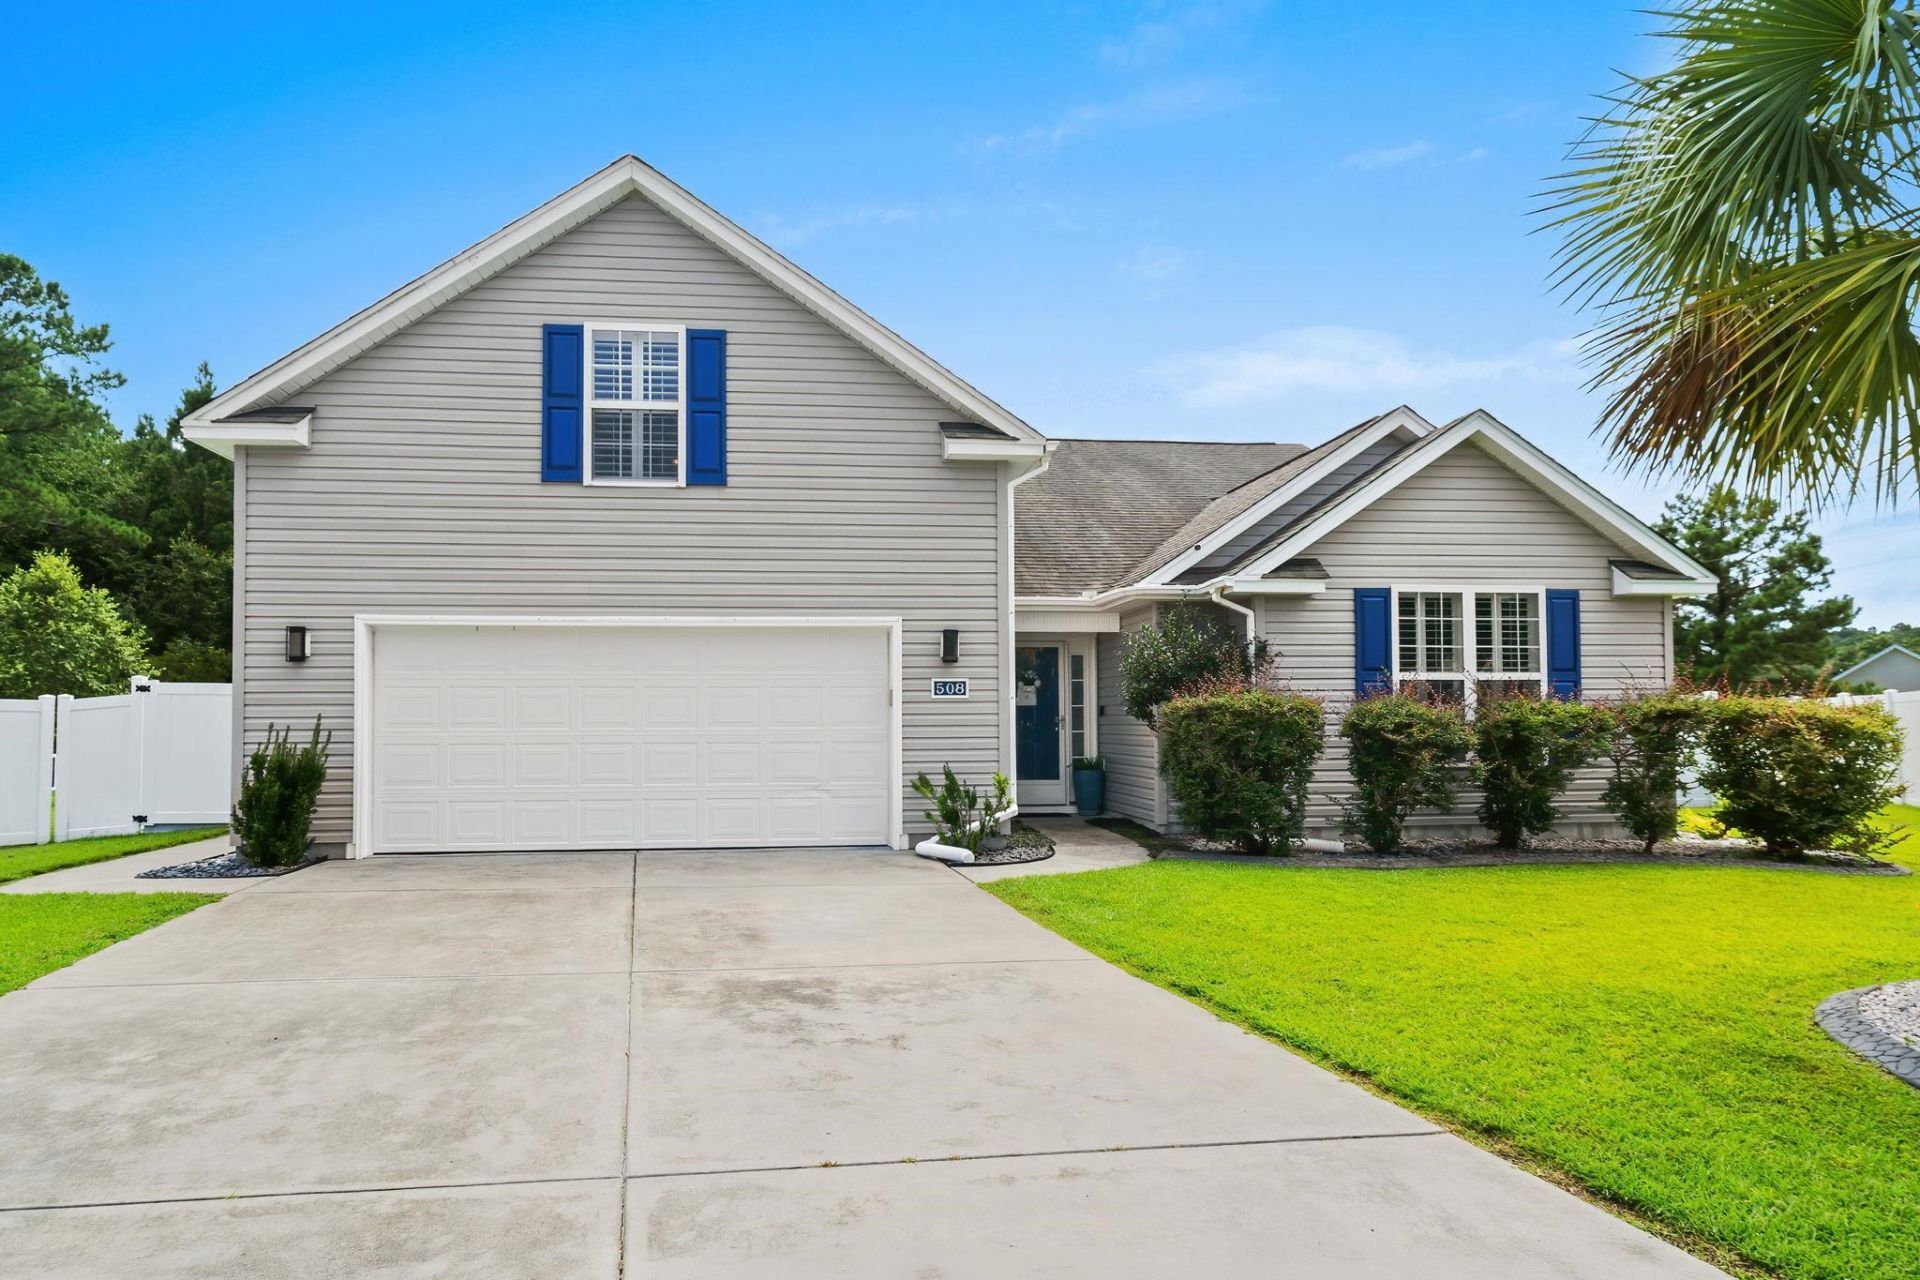
Welcome home to 508 Coopers Hawk Ct., an immaculately kept 4 bedroom, 3 bathroom home situated on a quiet cul-de-sac in the Osprey Cove neighborhood. With a large fenced in yard on over 0.33 acre, this home has the privacy you're looking for while being just a short drive from the beach, shopping, state park, and all the entertainment Myrtle Beach has to offer. Entering through the foyer, you will immediately notice what makes the home so special - lots of natural light, soaring vaulted ceilings, plantation shutters throughout, fireplace in the living area, and a large open kitchen with stainless steel appliances, gas cooktop and a double oven. Walking through beautiful French doors from the dining area you will enter the large Carolina room which features beautiful windows, a second fire place, and another set of French doors leading out to the expansive deck - the perfect spot for entertaining and relaxing. The primary suite has tray ceiling and an ensuite with a whirlpool tub, walk-in shower, and vanity with double sink. The upstairs space (bonus room / 4th bedroom) offers privacy, and is equipped with its own full bathroom. The oversized garage has tons of space, and an exterior door leading to the side yard is an added bonus. MUST SEE this home in person to appreciate all it has to offer!
Property Features
Property Type: Residential - Single Family
Cooling: Central Air
Fenced: Yes
Garage: 2 car attached
Heating: Central, Electric
Home Style: Traditional
Lot Size: 0.33 Acres
Year Built: 2009
Amenities
Tray Ceiling(s)
Ceiling Fan(s)
Dual Sinks
Fireplace
Jetted Tub
Main Level Primary
Split Bedrooms
Separate Shower
Vanity
Walk-In Closet(s)
Breakfast Bar
Bedroom on Main Level
Stainless Steel Appliances
Deck
Fence
IrrigationSprinklers
Feature Descriptions
Appliances: Double Oven, Dishwasher, Disposal, Microwave, Range, Refrigerator
Days on Site: 59
Exterior: Vinyl Siding
Flooring: Carpet, Laminate, Tile
HOA: Yes
HOA Fee: 48/ Monthly
Laundry: Washer Hookup
Lot: Other
Parcel#: 44911010007
Parking: Attached, Garage, Two Car Garage, Garage Door Opener
Parking Notes: Attached, Garage, Two Car Garage, Garage Door Opener
Patio/Porch: Deck
Security: Smoke Detector(s)
Utilities: Cable Available, Electricity Available, Phone Available, Sewer Available, Water Available
Water: Public
Local Schools
High School: Saint James High School
Middle School: Saint James Middle School
Elementary School: Burgess Elementary School
Listed By / Shown By
Listed By
Agency Name: Century 21 Barefoot Realty
Agency Phone: 843-390-2121
Shown By
Agency Title: CENTURY 21 Thomas
Agency Phone: 888-249-2100

Estimate Your Payment
Estimated Payment
$ 1,105.07 per month $977.02 Principal & Interest $0.00 Property Tax (data not provided by mls) $128.04 Homeowner's Insurance
508 Coopers Hawk Ct. | MLS# 2620147
This single family home located at 508 Coopers Hawk Ct., Myrtle Beach, SC 29588 is currently listed for sale with an asking price of $439,000. This property was built in 2009 and has 4 bedrooms and 3 full baths with 2283 sq. ft. Coopers Hawk Ct. is located in the Osprey Cove subdivision. Search Osprey Cove real estate on www.century21thomas.com today.