
BEDS4
BATHS2 full 1 partial
SQUARE FEET2,116
MLS#100608051
STATUSPending with Showings
PROPERTY TYPEResidential - Single Family
SUBDIVISIONSummers Walk
SCHOOLBrunswick County Schools
Property Description
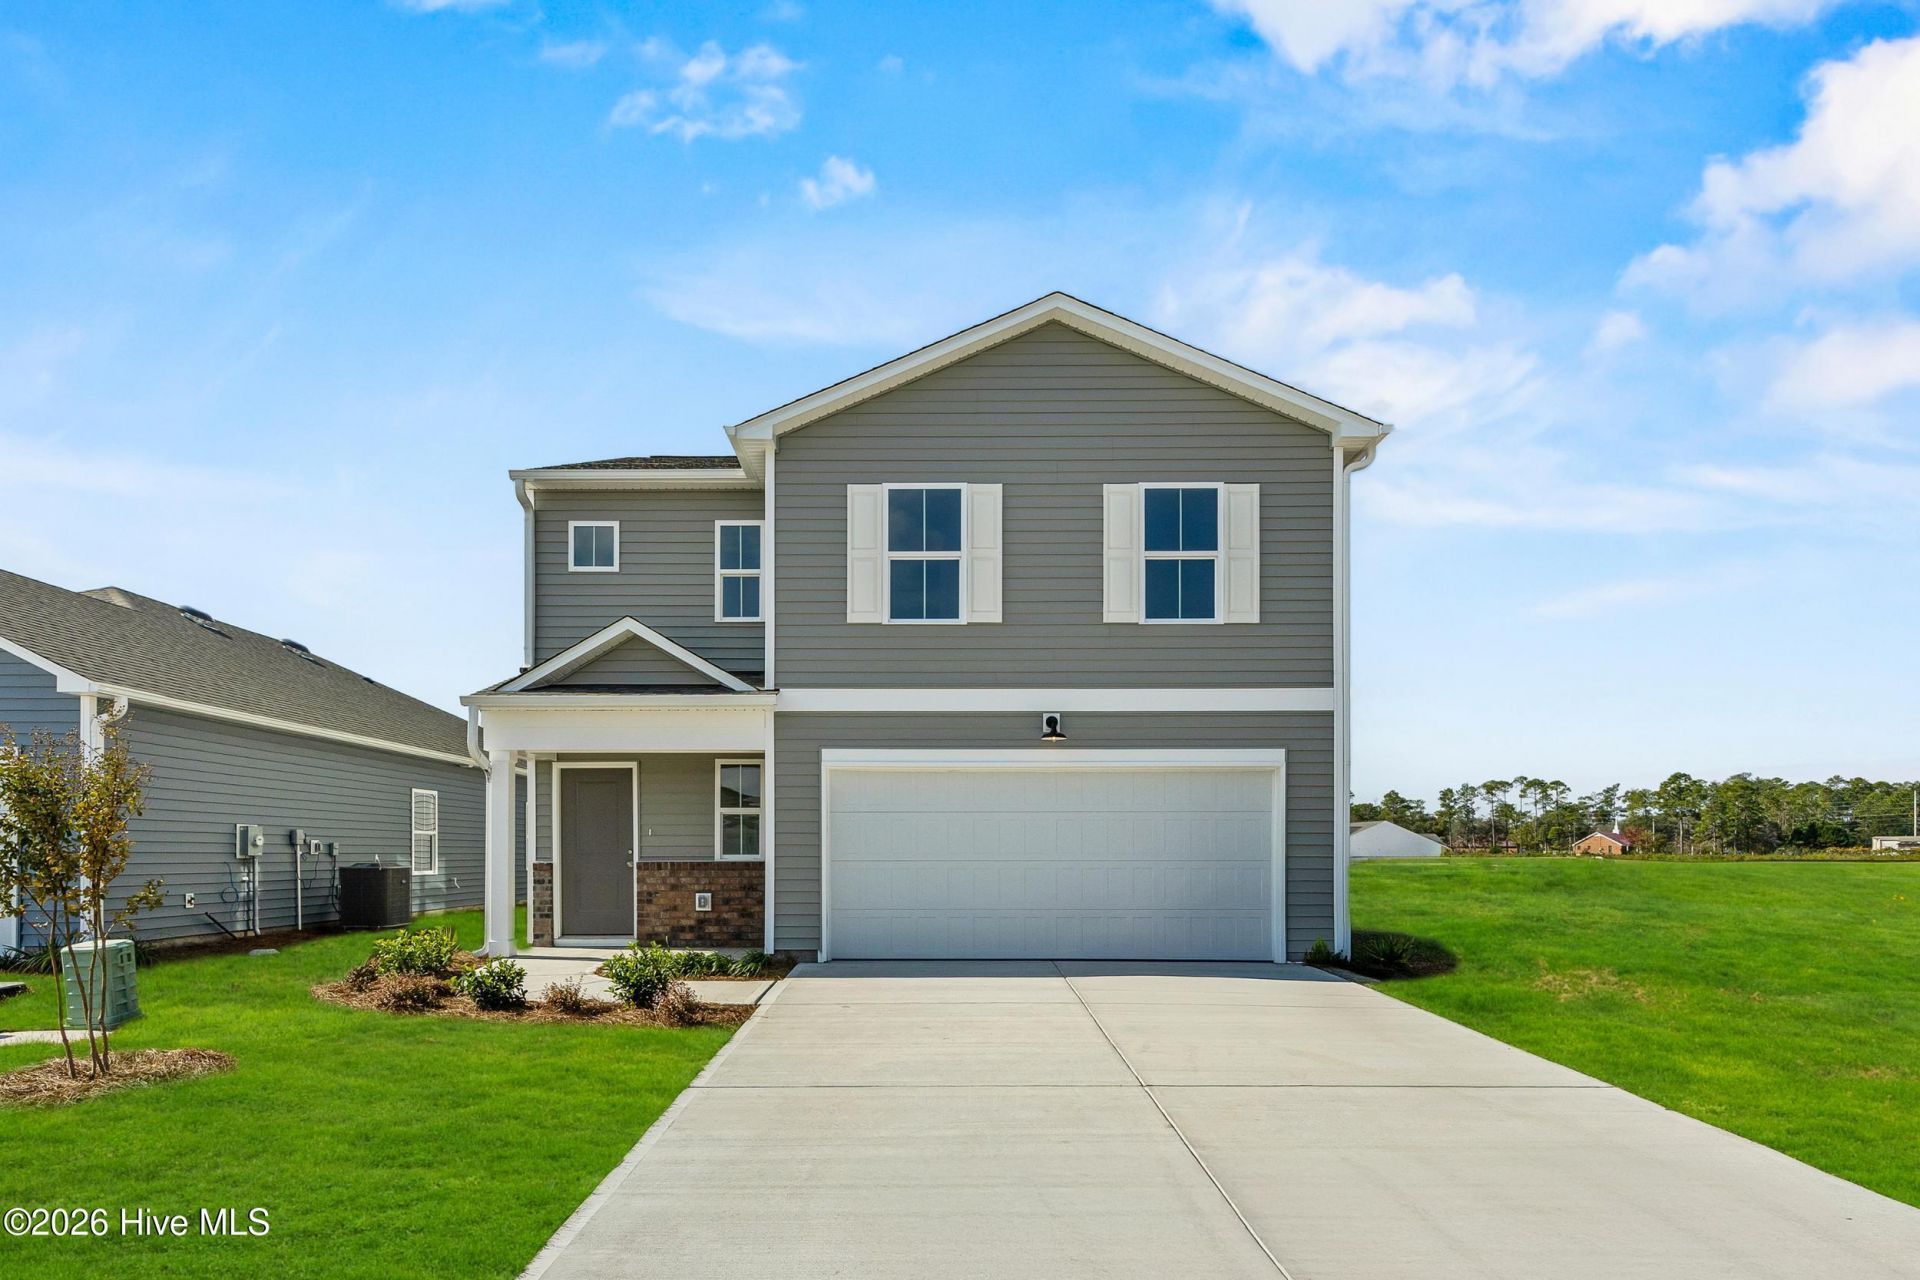
Welcome to the Grandview plan - a thoughtfully designed two-story home that blends charm, function, and modern comfort Enjoy an open concept living space perfect for entertaining, a spacious primary suite on the first floor with a large walk-in closet, dual vanities, and walk-in shower. Travel on up to the second story for 3 additional bedrooms and a large loft, perfect for an office, kids play area, and so much more. With its effortless flow, and large covered porch, this plan makes every day feel like coastal living at its best. Summers Walk is a thoughtfully planned lifestyle community with amenities designed for comfort, community and easy living.
Property Features
Property Type: Residential - Single Family
Cooling: Central Air, Zoned, Heat Pump
Garage: 2 car attached
Heating: Heat Pump, Electric, Forced Air, Zoned
Lot Size: 0.13 Acres
Roof Type: Shingle
Stories: 2.0
Year Built: 2026
Amenities
Master Downstairs
Walk-in Closet(s)
Tray Ceiling(s)
Entrance Foyer
Solid Surface
Kitchen Island
Pantry
Walk-in Shower
Walk-In Closet(s)
Irrigation System
Cluster Mailboxes
Feature Descriptions
Appliances: Built-In Microwave, Dishwasher, Electric Range
Association Amenities: Clubhouse, Community Pool, Maintenance Common Areas, Sidewalks, Street Lights
Days on Site: 26
Exterior: Vinyl Siding, Wood Frame
Flooring: Carpet, Vinyl
HOA Fee: $700/ Annually
Laundry: Laundry Room
Lot Dimensions: irregular
Parcel#: 108717098806
Parking: Garage Faces Front, Concrete, Garage Door Opener
Parking Notes: Garage Faces Front, Concrete, Garage Door Opener
Patio/Porch: Patio, Rear Porch
Sewer: Municipal Sewer, Brunswick County Public Utilities
Special View Info: None
Utilities: Sewer Connected, Water Connected, Fiber Optic, High Speed Internet
Water: Public
Room Sizes
Dining Room: 15.5 X 7 Level - First
Bedroom 4: 11 X 10.8 Level - Second
Bedroom 3: 11.4 X 11 Level - Second
Bedroom 2: 12 X 13.7 Level - Second
Bonus Room: 19.5 X 11 Level - Second
Living Room: 15.5 X 13.1 Level - First
Primary Bedroom: 13.8 X 14.2 Level - First
Kitchen: 15.5 X 9.9 Level - First
Local Schools
High School: West Brunswick
Middle School: Shallotte Middle
Elementary School: Union
School District: Brunswick County Schools
Listed By / Shown By
Listed By
Agency Name: Coldwell Banker Sea Coast Advantage
Agency Phone: 910-799-3435
Shown By
Agency Title: CENTURY 21 Thomas
Agency Phone: 888-249-2100

Estimate Your Payment
Estimated Payment
$ 830.18 per month $733.99 Principal & Interest $0.00 Property Tax (data not provided by mls) $96.19 Homeowner's Insurance
508 Getaway Lane, Unit 119 | MLS# 100608051
This single family home located at 508 Getaway Lane, Unit 119, Shallotte, NC 28470 is currently listed for sale with an asking price of $329,800. This property was built in 2026 and has 4 bedrooms and 2 full and 1 partial baths with 2116 sq. ft. Getaway Lane, Unit 119 is located in the Summers Walk subdivision within the Brunswick County Schools school district. Search Summers Walk real estate on www.century21thomas.com today.